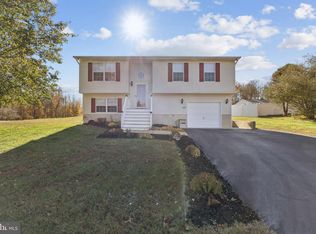
Elevate your living experience! This split level home featuring four bedrooms, three full baths and an additional half bath is now on the market! Conveniently located within easy commuting distance to the entire DC metro area and all Southern Maryland destinations, this property is a must see. Inside, the main level boasts an expansive 44x22 open concept kitchen, dining, and living area illuminated by recessed and pendant lighting. The kitchen is equipped with quartz counters, stainless steel appliances, and a custom shiplap island measuring 10’1” from corner to corner. You’ll adore meal prep here with soft-close doors and drawers along with a charming farmhouse sink. Just off the kitchen is a spacious multipurpose closet that can serve as coat closet and/or pantry. The main level also features a generous primary suite, complete with cathedral ceilings and an adjoining bath featuring a vaulted ceiling, step-in shower, separate dressing table, and an oversized granite vanity with ample storage. A large walk in closet completes this relaxing bedroom retreat. A few stairs lead you up to the hall bath and three additional bedrooms, one with a full ensuite! The lower level presents a versatile space full of natural light and a private walk-out entrance, perfect for an office or a cozy play area. The laundry facilities and a sizable half bath are also located here. Step outside to enjoy a deck off the kitchen and a lovely yard with a spacious asphalt driveway, swingset, firepit, and shed. Key features to note include a whole-house water filter system, new roof 2017, new well pump 2018, and zoned heating and air with a new main HVAC and main level split system new 2020. Call today for an appointment to tour this move-in-ready home!
Sold for $440,000
$440,000
29040 Greenhead Dr, Mechanicsville, MD 20659
4beds
2,588sqft
Single Family Residence
Built in 1999
0.67 Acres Lot
$465,400 Zestimate®
$170/sqft
$2,620 Estimated rent
Home value
$465,400
$442,000 - $489,000
$2,620/mo
Zestimate® history
Owner options
List your home for rent
$2,620/mo
Rent Zestimate®
Find your next renter with Zillow Rental Manager. Plus, with online applications, you can quickly screen prospective tenants – for free.
$2,620/mo
Rent Zestimate®
Refinance and save
$2,700/mo
Est. payment
Refinancing to a lower rate could help reduce your monthly payments and save thousands over the life of the loan.
$2,700/mo
Est. payment
Explore your selling options
Work with a Zillow partner agent
Leverage their expertise and Zillow's premium Showcase listings to get your home seen by more buyers.
Get startedList with your own agent
Get your home in front of millions of buyers by listing it on Zillow.
Learn how to do itSell it yourself
Take full control of how buyers see your home on Zillow by listing For Sale by Owner (FSBO).
List your homeWhat's special
Zillow last checked:
Listing updated:
Listed by:
Julie Fuller 240-354-7351,
EXP Realty, LLC,
Listing Team: Vr Group Of Exp Realty
Bought with:
Tammy Lumpkin, 5013123
CENTURY 21 New Millennium
Source: Bright MLS,MLS#: MDSM2020992
Facts & features
Interior
Bedrooms & bathrooms
- Bedrooms: 4
- Bathrooms: 4
- Full bathrooms: 3
- 1/2 bathrooms: 1
- Main level bathrooms: 1
- Main level bedrooms: 1
Rooms
- Room types: Primary Bedroom, Bedroom 2, Bedroom 3, Bedroom 4, Kitchen, Family Room, Other, Bathroom 2, Bathroom 3, Primary Bathroom
Basement
- Description: Percent Finished: 100.0
- Area: 0
Heating
- Central, Heat Pump, Programmable Thermostat, Zoned, Electric
Cooling
- Central Air, Ceiling Fan(s), Ductless, Heat Pump, Programmable Thermostat, Zoned, Electric
Appliances
- Included: Microwave, Dishwasher, Oven/Range - Electric, Refrigerator, Stainless Steel Appliance(s), Water Conditioner - Owned, Washer, Dryer, Electric Water Heater
- Laundry: Lower Level
Features
- Bathroom - Tub Shower, Bathroom - Walk-In Shower, Ceiling Fan(s), Combination Dining/Living, Combination Kitchen/Dining, Dining Area, Entry Level Bedroom, Family Room Off Kitchen, Open Floorplan, Kitchen Island, Kitchen - Table Space, Primary Bath(s), Recessed Lighting, Upgraded Countertops, Walk-In Closet(s), Cathedral Ceiling(s), Dry Wall, Vaulted Ceiling(s)
- Flooring: Luxury Vinyl, Carpet, Vinyl
- Doors: French Doors
- Windows: Double Pane Windows, Screens, Window Treatments
- Basement: Partial,Finished,Side Entrance,Windows,Walk-Out Access,Connecting Stairway,Full
- Has fireplace: No
Interior area
- Total structure area: 2,588
- Total interior livable area: 2,588 sqft
- Finished area above ground: 2,588
- Finished area below ground: 0
Property
Parking
- Total spaces: 4
- Parking features: Driveway, Off Street
- Uncovered spaces: 4
Accessibility
- Accessibility features: None
Features
- Levels: Multi/Split,Three
- Stories: 3
- Patio & porch: Deck
- Exterior features: Play Equipment
- Pool features: None
- Has view: Yes
- View description: Garden, Trees/Woods
Lot
- Size: 0.67 Acres
- Features: Corner Lot, Landscaped, Pond
Details
- Additional structures: Above Grade, Below Grade
- Parcel number: 1905057515
- Zoning: RPD
- Special conditions: Standard
Construction
Type & style
- Home type: SingleFamily
- Property subtype: Single Family Residence
Materials
- Vinyl Siding
- Foundation: Crawl Space, Slab
- Roof: Shingle
Condition
- Average
- New construction: No
- Year built: 1999
- Major remodel year: 2020
Utilities & green energy
- Sewer: Private Septic Tank
- Water: Well
Community & HOA
Community
- Security: Smoke Detector(s)
- Subdivision: Mallards Landing
HOA
- Has HOA: No
Location
- Region: Mechanicsville
Financial & listing details
- Price per square foot: $170/sqft
- Tax assessed value: $322,500
- Annual tax amount: $3,095
- Date on market: 10/2/2024
- Listing agreement: Exclusive Right To Sell
- Listing terms: Cash,Conventional,FHA,USDA Loan,VA Loan
- Exclusions: Mini Fridge And Freezer In Basement
- Ownership: Fee Simple
Price history
| Date | Event | Price |
|---|---|---|
| 11/22/2024 | Sold | $440,000-7.4%$170/sqft |
Source:  Bright MLS #MDSM2020992 Report a problem Bright MLS #MDSM2020992 Report a problem | ||
| 11/9/2024 | Pending sale | $475,000$184/sqft |
Source: Bright MLS #MDSM2020992 Report a problem | ||
| 10/2/2024 | Listed for sale | $475,000+92.3%$184/sqft |
Source: Bright MLS #MDSM2020992 Report a problem | ||
| 4/4/2013 | Sold | $247,000-1.2%$95/sqft |
Source: Public Record Report a problem | ||
| 1/4/2013 | Pending sale | $250,000$97/sqft |
Source: Residential Plus Real Estate Services #SM7771643 Report a problem | ||
| 9/6/2012 | Price change | $250,000+1.2%$97/sqft |
Source: Residential Plus Real Estate Services #SM7771643 Report a problem | ||
| 9/1/2012 | Pending sale | $247,000$95/sqft |
Source: Residential Plus Real Estate Services #SM7771643 Report a problem | ||
| 8/30/2012 | Price change | $247,000+2.9%$95/sqft |
Source: Residential Plus Real Estate Services #SM7771643 Report a problem | ||
| 3/1/2012 | Price change | $240,000-7.7%$93/sqft |
Source: Residential Plus Real Estate #SM7771643 Report a problem | ||
| 2/14/2012 | Listed for sale | $260,000+79.3%$100/sqft |
Source: Residential Plus Real Estate #SM7771643 Report a problem | ||
| 10/26/2000 | Sold | $145,000+314.3%$56/sqft |
Source: Public Record Report a problem | ||
| 4/28/1999 | Sold | $35,000$14/sqft |
Source: Public Record Report a problem | ||
Public tax history
| Year | Property taxes | Tax assessment |
|---|---|---|
| 2025 | $4,086 +32% | $367,367 +13.9% |
| 2024 | $3,095 +5.5% | $322,500 +5.5% |
| 2023 | $2,934 +5.8% | $305,700 -5.2% |
| 2022 | $2,773 +6.2% | $322,500 +18.5% |
| 2021 | $2,612 +1% | $272,100 +1% |
| 2020 | $2,585 +1% | $269,367 -1% |
| 2019 | $2,559 +1% | $272,100 +3.1% |
| 2018 | $2,533 -0.9% | $263,900 |
| 2017 | $2,557 +16.7% | $263,900 |
| 2016 | $2,191 | $263,900 -2.6% |
| 2015 | $2,191 | $271,000 +2.7% |
| 2014 | $2,191 | $264,000 +2.7% |
| 2013 | -- | $257,000 +2.8% |
| 2012 | -- | $250,000 |
| 2011 | -- | $250,000 |
| 2010 | -- | $250,000 -12.4% |
| 2009 | -- | $285,250 +18% |
| 2008 | -- | $241,646 +22% |
| 2007 | -- | $198,043 +28.2% |
| 2006 | -- | $154,440 +4.4% |
| 2005 | -- | $147,866 +4.7% |
| 2004 | -- | $141,293 +4.9% |
| 2003 | -- | $134,720 +5.5% |
| 2002 | -- | $127,696 +5.8% |
| 2001 | -- | $120,673 |
Find assessor info on the county website
Neighborhood: 20659
Nearby homes
- $357,100-- bd2 ba1.1k sqft29050 Greenhead Dr, Mechanicsville, MD 20659Off Market
- $899,9004 bd6 ba2.7k sqft23025 Greenhead Way, Mechanicsville, MD 20659Sold
- $475,0004 bd3 ba1.8k sqft39281 Wigeon Pl, Mechanicsville, MD 20659Sold
- $381,6003 bd2 ba1k sqft39359 Wood Duck Ct, Mechanicsville, MD 20659Off Market
- $378,1003 bd2 ba1k sqft29052 Greenhead Dr, Mechanicsville, MD 20659Off Market
- $366,7003 bd2 ba1.1k sqft39355 Wood Duck Ct, Mechanicsville, MD 20659Off Market
- $454,000-- bd2 ba1.7k sqft39261 Wigeon Pl, Mechanicsville, MD 20659Off Market
- $429,1004 bd3 ba1.8k sqft39363 Wood Duck Ct, Mechanicsville, MD 20659Off Market
Nearby schools
GreatSchools rating
- 6/10Lettie Marshall Dent Elementary SchoolGrades: PK-5Distance: 2.8 mi
- 6/10Margaret Brent Middle SchoolGrades: 6-8Distance: 5.9 mi
- 6/10Chopticon High SchoolGrades: 9-12Distance: 7.3 mi
Schools provided by the listing agent
- Elementary: Lettie Marshall Dent
- Middle: Margaret Brent
- High: Chopticon
- District: St. Marys County Public Schools
Source: Bright MLS. This data may not be complete. We recommend contacting the local school district to confirm school assignments for this home.
Get a cash offer in 3 minutes
Find out how much your home could sell for in as little as 3 minutes with a no-obligation cash offer.
Estimated market value
$465,400
Get a cash offer in 3 minutes
Find out how much your home could sell for in as little as 3 minutes with a no-obligation cash offer.
Estimated market value
$465,400
- Maryland
- Saint Marys County
- Mechanicsville
- 20659
- 29040 Greenhead Dr
Nearby cities
Nearby zip codes
Other Mechanicsville Topics
