Welcome to your new home in the highly sought-after, master-planned community of Vistancia. Step into the front entry of this 3-bedroom ,+ loft, 2.5-bath residence you'll discover a spacious and versatile floor plan designed for today's lifestyle. The open-concept living, dining, and kitchen areas create a light and airy atmosphere, perfect for everyday living or stress free entertaining. The entire first floor was freshly painted in February as well as the 2 car garage. Upstairs a split floor plan with generous loft space providing you with endless possibilities; transform it into a home office, media room, playroom, yoga area, or a peaceful retreat to unwind. An impressive double door entry into the primary bedroom which is roomy enough for a sitting area. The bath has a large walk-in shower, free standing tub and two vanities along with a massive walk-in closet. Laundry room is upstairs along with a large storage area as well. Bedrooms 2 and 3 and full guest bath are at the opposite end of the loft. You have a darling side yard with pavers and plants. Room for a BBQ, table and chairs and loungers. The Vistancia lifestyle is unmatched. You are less than a block to your neighborhood pool and spa area and that is just the beginning. Explore 3.5 miles of scenic trails perfect for running or walking, connecting you to parks, gardens, and top-rated schools. PLUS +++ you get to experience world class amenities at the Vistancia Mountain Vista Club and community center. Everything from fitness and yoga classes to special events and workshops offered year around. The Mountain Vista Club is a true showstopper, featuring: 3 sparkling pools, tennis courts, 8 pickleball courts, waterslide and an 8,000 sq foot basketball gym, meeting spaces and more. Drive over, only about 2 minutes away to check it out. (Back to Ridgeline, right and first left) Vistancia has excellent schools, shopping and dining. Whether you're seeking an active lifestyle or a serene environment for your new home, this incredible community offers the best of both worlds. This home is perfect as a year around residence or could be a true lock and leave for seasonal visitors. Quick close possible. +++ Price per square foot is amazing. Check this home out along with the all the Vistancia amenities.
Sold for $388,000
$388,000
29040 N 125TH Drive, Peoria, AZ 85383
3beds
1,982sqft
Single Family Residence
Built in 2016
2,550 Square Feet Lot
$389,400 Zestimate®
$196/sqft
$2,112 Estimated rent
Home value
$389,400
$358,000 - $424,000
$2,112/mo
Zestimate® history
Owner options
List your home for rent
$2,112/mo
Rent Zestimate®
Find your next renter with Zillow Rental Manager. Plus, with online applications, you can quickly screen prospective tenants – for free.
$2,112/mo
Rent Zestimate®
Refinance and save
$2,371/mo
Est. payment
Refinancing to a lower rate could help reduce your monthly payments and save thousands over the life of the loan.
$2,371/mo
Est. payment
Explore your selling options
Work with a Zillow partner agent
Leverage their expertise and Zillow's premium Showcase listings to get your home seen by more buyers.
Get startedList with your own agent
Get your home in front of millions of buyers by listing it on Zillow.
Learn how to do itSell it yourself
Take full control of how buyers see your home on Zillow by listing For Sale by Owner (FSBO).
List your homeWhat's special
Light and airy atmosphereMassive walk-in closetFree standing tubTwo vanities
Zillow last checked:
Listing updated:
Listed by:
Tracy Saxen 480-335-4265,
HomeSmart,
Pamela Klein 602-390-0580,
HomeSmart
Bought with:
Julie Andolino, SA655923000
My Home Group Real Estate
Source: ARMLS,MLS#: 6973206
Facts & features
Interior
Bedrooms & bathrooms
- Bedrooms: 3
- Bathrooms: 3
- Full bathrooms: 2
- 1/2 bathrooms: 1
Heating
- Heat Pump
Cooling
- Heat Pump, Central Air, Ceiling Fan(s), Programmable Thmstat
Appliances
- Included: Dryer, Washer, Water Softener Owned, Reverse Osmosis, Refrigerator, Built-in Microwave, Dishwasher, Disposal, Gas Range, Gas Cooktop
- Laundry: Upper Level, Inside
Features
- High Speed Internet, Granite Counters, Double Vanity, Upstairs, Breakfast Bar, 9+ Flat Ceilings, Full Bth Master Bdrm
- Flooring: Carpet, Laminate, Tile
- Windows: Screens, Double Pane Windows
- Has basement: No
- Has fireplace: No
Interior area
- Total structure area: 1,982
- Total interior livable area: 1,982 sqft
Property
Parking
- Total spaces: 2
- Parking features: Attached, Garage Door Opener, Direct Access
- Attached garage spaces: 2
Features
- Stories: 2
- Spa features: None
- Fencing: Other,Block
Lot
- Size: 2,550 Square Feet
- Features: Desert Front, Auto Timer H2O Front
Details
- Parcel number: 51004488
Construction
Type & style
- Home type: SingleFamily
- Architectural style: Contemporary
- Property subtype: Single Family Residence
Materials
- Stucco, Wood Frame, Painted
- Roof: Tile
Condition
- Year built: 2016
Details
- Builder name: Ryland
Utilities & green energy
- Sewer: Public Sewer
- Water: City Water
Green energy
- Water conservation: Recirculation Pump
Community & HOA
Community
- Features: Pool, Pickleball, Community Spa Htd, Tennis Court(s), Playground, Biking/Walking Path, Fitness Center
- Security: Fire Sprinkler System
- Subdivision: VISTANCIA PARCEL A28
HOA
- Has HOA: Yes
- Services included: Maintenance Grounds, Street Maint, Front Yard Maint
- HOA fee: $117 monthly
- HOA name: Vistancia Village
- HOA phone: 623-815-8646
- Second HOA fee: $155 monthly
- Second HOA name: Vistancia Parcel A28
- Second HOA phone: 623-815-8646
Location
- Region: Peoria
Financial & listing details
- Price per square foot: $196/sqft
- Tax assessed value: $352,300
- Annual tax amount: $1,799
- Date on market: 3/11/2026
- Cumulative days on market: 59 days
- Listing terms: Cash,Conventional
- Ownership: Fee Simple
- Road surface type: Asphalt
Price history
| Date | Event | Price |
|---|---|---|
| 5/8/2026 | Sold | $388,000-1.3%$196/sqft |
Source:  ARMLS #6973206 Report a problem ARMLS #6973206 Report a problem | ||
| 4/2/2026 | Pending sale | $393,000$198/sqft |
Source: ARMLS #6973206 Report a problem | ||
| 3/11/2026 | Price change | $393,000-1.5%$198/sqft |
Source: ARMLS #6973206 Report a problem | ||
| 2/4/2026 | Listed for sale | $399,000$201/sqft |
Source: ARMLS #6973206 Report a problem | ||
| 12/9/2025 | Listing removed | $399,000$201/sqft |
Source: ARMLS #6924401 Report a problem | ||
| 10/25/2025 | Price change | $399,000-2.7%$201/sqft |
Source: ARMLS #6924401 Report a problem | ||
| 10/5/2025 | Price change | $410,000-2.4%$207/sqft |
Source: ARMLS #6924401 Report a problem | ||
| 9/25/2025 | Listed for sale | $420,000+55.6%$212/sqft |
Source: ARMLS #6924401 Report a problem | ||
| 3/6/2019 | Sold | $269,900$136/sqft |
Source: ARMLS #5863091 Report a problem | ||
| 1/25/2019 | Pending sale | $269,900$136/sqft |
Source: Lake Pleasant Real Estate #5863091 Report a problem | ||
| 1/4/2019 | Listed for sale | $269,900+17.3%$136/sqft |
Source: Lake Pleasant Real Estate #5863091 Report a problem | ||
| 7/25/2016 | Sold | $230,000+8.2%$116/sqft |
Source: Public Record Report a problem | ||
| 2/2/2016 | Listing removed | $212,618$107/sqft |
Source: Ryland Homes Report a problem | ||
| 2/1/2016 | Price change | $212,618+0.6%$107/sqft |
Source: Ryland Homes Report a problem | ||
| 1/8/2016 | Price change | $211,258+1%$107/sqft |
Source: Ryland Homes Report a problem | ||
| 12/29/2015 | Listed for sale | $209,258$106/sqft |
Source: Ryland Homes Report a problem | ||
Public tax history
| Year | Property taxes | Tax assessment |
|---|---|---|
| 2025 | $1,444 +2.8% | $35,230 -3.2% |
| 2024 | $1,405 -1.4% | $36,410 +111.3% |
| 2023 | $1,426 -20% | $17,233 -26.7% |
| 2022 | $1,782 -4.5% | $23,520 +7.8% |
| 2021 | $1,865 +3.6% | $21,810 +6.3% |
| 2020 | $1,800 +3.9% | $20,510 +6.8% |
| 2019 | $1,732 | $19,210 +6.4% |
| 2018 | $1,732 +0.6% | $18,060 +6.7% |
| 2017 | $1,721 +541% | $16,920 +405.8% |
| 2016 | $269 +9.2% | $3,345 +2% |
| 2015 | $246 | $3,280 +99% |
| 2014 | -- | $1,648 |
| 2013 | -- | $1,648 -44.5% |
| 2009 | -- | $2,968 |
Find assessor info on the county website
Neighborhood: 85383
Nearby homes
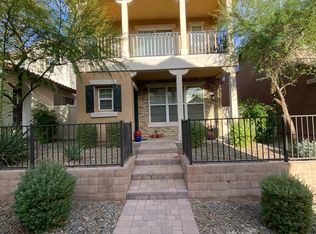
- $396,1003 bd4 ba1.9k sqft29050 N 125th Dr, Peoria, AZ 85383Off Market
- $371,1003 bd3 ba2k sqft29030 N 125th Dr, Peoria, AZ 85383Off Market

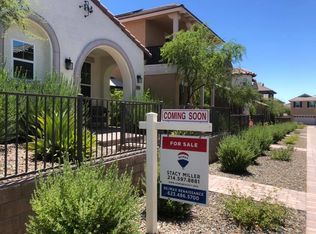
- $346,4003 bd2 ba1.6k sqft29060 N 125th Dr, Peoria, AZ 85383Off Market
- $360,4002 bd3 ba2k sqft29020 N 125th Dr, Peoria, AZ 85383Off Market

- $368,7003 bd2 ba1.9k sqft29041 N 125th Ln, Peoria, AZ 85383Off Market
- $387,900-- bd3 ba1.9k sqft29051 N 125th Ln, Peoria, AZ 85383Off Market
- $392,0003 bd3 ba1.9k sqft29031 N 125th Ln, Peoria, AZ 85383Sold
- $413,0003 bd4 ba1.9k sqft29010 N 125th Dr, Peoria, AZ 85383Off Market
Nearby schools
GreatSchools rating
- 7/10Vistancia Elementary SchoolGrades: PK-8Distance: 0.6 mi
- 6/10Liberty High SchoolGrades: 7-12Distance: 5.7 mi
Schools provided by the listing agent
- Elementary: Vistancia Elementary School
- Middle: Vistancia Elementary School
- High: Liberty High School
- District: Peoria Unified School District
Source: ARMLS. This data may not be complete. We recommend contacting the local school district to confirm school assignments for this home.
Get a cash offer in 3 minutes
Find out how much your home could sell for in as little as 3 minutes with a no-obligation cash offer.
Estimated market value
$389,400
Get a cash offer in 3 minutes
Find out how much your home could sell for in as little as 3 minutes with a no-obligation cash offer.
Estimated market value
$389,400
- Arizona
- Maricopa County
- Peoria
- 85383
- 29040 N 125TH Drive
Nearby cities
Nearby neighborhoods
Nearby zip codes
Other Peoria Topics
