This custom built home blends contemporary design with breathtaking mountain views. Spanning almost 2,100 sqft, the open floor plan features soaring vaulted ceilings and high-end finishes throughout. The sleek kitchen is a chef's dream, boasting a pot filler, Samsung glass appliances, a statement custom hood range, and plenty of space to entertain. Cozy up by the modern gas fireplace in the living area, perfect for cool Arizona evenings.
With 4 bedrooms + a bonus room, there's space for work, guests, or play. The owner's suite is a true retreat, complete with a spa-like soaking tub, separate walk-in shower, and spacious walk-in closet. Outside, enjoy over an acre of land with no HOA, Plus, the insulated 3-car garage with 8-ft clearance is perfect for trucks, toys, or extra storage
Sold for $550,000
$550,000
29041 N BEGGARS CANYON Drive, Florence, AZ 85132
4beds
2baths
2,093sqft
Single Family Residence
Built in 2023
1.55 Acres Lot
$530,700 Zestimate®
$263/sqft
$2,221 Estimated rent
Home value
$530,700
$483,000 - $584,000
$2,221/mo
Zestimate® history
Owner options
List your home for rent
$2,221/mo
Rent Zestimate®
Find your next renter with Zillow Rental Manager. Plus, with online applications, you can quickly screen prospective tenants – for free.
$2,221/mo
Rent Zestimate®
Refinance and save
$3,220/mo
Est. payment
Refinancing to a lower rate could help reduce your monthly payments and save thousands over the life of the loan.
$3,220/mo
Est. payment
Explore your selling options
Work with a Zillow partner agent
Leverage their expertise and Zillow's premium Showcase listings to get your home seen by more buyers.
Get startedList with your own agent
Get your home in front of millions of buyers by listing it on Zillow.
Learn how to do itSell it yourself
Take full control of how buyers see your home on Zillow by listing For Sale by Owner (FSBO).
List your homeWhat's special
Modern gas fireplaceOpen floor planContemporary designBreathtaking mountain viewsPot fillerHigh-end finishesSamsung glass appliances
Zillow last checked:
Listing updated:
Listed by:
Kyle Ryan 480-225-1154,
DeLex Realty,
Chrystal Ryan 630-457-7001,
DeLex Realty
Bought with:
Amanda S Cragun, BR685587000
Keller Williams Integrity First
Source: ARMLS,MLS#: 6827571
Facts & features
Interior
Bedrooms & bathrooms
- Bedrooms: 4
- Bathrooms: 2
Heating
- Electric
Cooling
- Central Air
Features
- Double Vanity, Breakfast Bar, 9+ Flat Ceilings, Vaulted Ceiling(s), Separate Shwr & Tub
- Flooring: Carpet, Tile
- Windows: Double Pane Windows
- Has basement: No
Interior area
- Total structure area: 2,093
- Total interior livable area: 2,093 sqft
Property
Parking
- Total spaces: 3
- Parking features: Garage
- Garage spaces: 3
Features
- Stories: 1
- Pool features: None
- Spa features: None
- Fencing: None
Lot
- Size: 1.55 Acres
- Features: Dirt Front, Dirt Back
Details
- Parcel number: 21043067C
- Horses can be raised: Yes
Construction
Type & style
- Home type: SingleFamily
- Architectural style: Ranch
- Property subtype: Single Family Residence
Materials
- Stucco, Wood Frame, Painted
- Roof: Composition
Condition
- Year built: 2023
Utilities & green energy
- Water: Pvt Water Company
Community & HOA
Community
- Subdivision: A PORTION OF LAND LOCATED IN THE NORTHWEST QUARTER
HOA
- Has HOA: No
- Services included: No Fees
Location
- Region: Florence
Financial & listing details
- Price per square foot: $263/sqft
- Tax assessed value: $406,589
- Annual tax amount: $654
- Date on market: 3/12/2025
- Cumulative days on market: 19 days
- Listing terms: Cash,Conventional,1031 Exchange,VA Loan
- Ownership: Fee Simple
Price history
| Date | Event | Price |
|---|---|---|
| 3/31/2025 | Sold | $550,000$263/sqft |
Source:  ARMLS #6827571 Report a problem ARMLS #6827571 Report a problem | ||
| 3/12/2025 | Listed for sale | $550,000-6.8%$263/sqft |
Source: ARMLS #6827571 Report a problem | ||
| 5/8/2024 | Listing removed | $590,000$282/sqft |
Source: ARMLS #6677994 Report a problem | ||
| 5/2/2024 | Contingent | $590,000$282/sqft |
Source: ARMLS #6677994 Report a problem | ||
| 3/31/2024 | Listed for sale | $590,000$282/sqft |
Source: ARMLS #6677994 Report a problem | ||
Public tax history
| Year | Property taxes | Tax assessment |
|---|---|---|
| 2026 | $1,978 +202.7% | $40,658 +6.4% |
| 2025 | $654 +0.4% | $38,201 +201.7% |
| 2024 | $651 | $12,663 +36.3% |
| 2023 | -- | $9,289 |
Find assessor info on the county website
Neighborhood: 85132
Nearby homes
- $604,7004 bd3 ba3k sqft28955 N Roses Way, Florence, AZ 85132Off Market
- $100,0001.55 Acres0 Beggars Canyon Dr, Florence, AZ 85132Sold
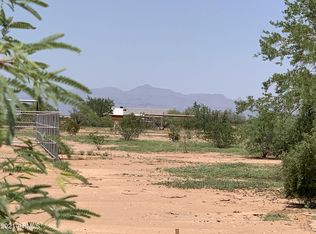
- $135,5431.55 Acres29075 N Beggars Canyon Dr, Florence, AZ 85132Off Market
- $363,0003 bd2 ba1.6k sqft28859 N Roses Way, Florence, AZ 85132Off Market
- $341,1003 bd2 ba1.4k sqft29005 N Begonia Ln, Florence, AZ 85132Off Market
- $325,400-- bd-- ba1.3k sqft29093 N Begonia Ln, Florence, AZ 85132Off Market
- $358,500-- bd-- ba-- sqft28950 N Roses Way, Florence, AZ 85132Off Market
- $305,0003 bd2 ba1.4k sqft29187 N Begonia Ln, Florence, AZ 85132Sold
Nearby schools
GreatSchools rating
- 3/10Magma Ranch K8 SchoolGrades: PK-8Distance: 1.2 mi
- 4/10Florence High SchoolGrades: 7-12Distance: 8.7 mi
Schools provided by the listing agent
- Elementary: Magma Ranch K8 School
- Middle: Magma Ranch K8 School
- High: Poston Butte High School
- District: Florence Unified School District
Source: ARMLS. This data may not be complete. We recommend contacting the local school district to confirm school assignments for this home.
Get a cash offer in 3 minutes
Find out how much your home could sell for in as little as 3 minutes with a no-obligation cash offer.
Estimated market value
$530,700
Get a cash offer in 3 minutes
Find out how much your home could sell for in as little as 3 minutes with a no-obligation cash offer.
Estimated market value
$530,700
- Arizona
- Pinal County
- Florence
- 85132
- 29041 N BEGGARS CANYON Drive
Nearby cities
Nearby neighborhoods
Nearby zip codes
Other Florence Topics
