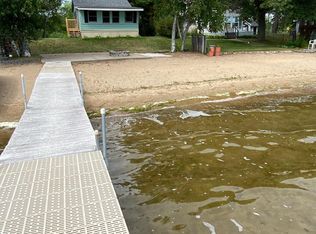
Welcome to your year-round up-north retreat on the highly sought-after Pelican Lake—where sandy shores, sunrises, and serene living await. This charming 2-bedroom, 2-bath home offers the ultimate cabin feel, featuring beautiful tongue-and-groove finishes throughout the main level that radiate Northwoods charm. Wake up to stunning eastern-facing views and enjoy your morning coffee in the sunroom overlooking the lake. With level elevation and your own gorgeous sandy beach, it’s lake life made easy. Plus, you're just a short golf cart ride away from the public beach and Dockside Restaurant, where summer comes alive with live music, fine dining, and fun. Inside, everything you need is on the main level, including wheelchair-accessible features like a garage ramp and lift to the upper level—ensuring comfort for all. The heated attached garage, newer well, and GENERATOR provide convenience and peace of mind year-round. Upstairs, you'll find a spacious bedroom, walk-in closet, and bonus living space perfect for guests or future expansion. The private patio offers a quiet place to unwind after a day on the lake or a round at one of the nearby golf courses. And anglers? You're in the right place—Pelican Lake’s walleye fishing is legendary. Located in the heart of Breezy Point, this home is close to resort amenities, dining, shopping, healthcare, and entertainment—with golf cart or boat access to all the action.
Whether you’re looking for a peaceful getaway or a place to host unforgettable lake weekends, this is the one you’ve been waiting for. Schedule your private showing today and start living the lake life on Pelican!
Closed
$495,000
29042 County Road 4, Breezy Pt, MN 56472
2beds
1,712sqft
Single Family Residence
Built in 1980
6,098 Square Feet Lot
$560,600 Zestimate®
$289/sqft
$1,640 Estimated rent
Home value
$560,600
$488,000 - $645,000
$1,640/mo
Zestimate® history
Owner options
List your home for rent
$1,640/mo
Rent Zestimate®
Find your next renter with Zillow Rental Manager. Plus, with online applications, you can quickly screen prospective tenants – for free.
$1,640/mo
Rent Zestimate®
Refinance and save
$2,933/mo
Est. payment
Refinancing to a lower rate could help reduce your monthly payments and save thousands over the life of the loan.
$2,933/mo
Est. payment
Explore your selling options
Work with a Zillow partner agent
Leverage their expertise and Zillow's premium Showcase listings to get your home seen by more buyers.
Get startedList with your own agent
Get your home in front of millions of buyers by listing it on Zillow.
Learn how to do itSell it yourself
Take full control of how buyers see your home on Zillow by listing For Sale by Owner (FSBO).
List your homeWhat's special
Level elevationSandy shoresStunning eastern-facing viewsBeautiful tongue-and-groove finishesSpacious bedroomPrivate patioSunroom overlooking the lake
Zillow last checked:
Listing updated:
Listed by:
Christopher Cullen 218-838-8218,
Coldwell Banker Realty,
Emily Horbal 763-614-7591
Bought with:
Michele Petersen
Coldwell Banker Realty
Source: NorthstarMLS as distributed by MLS GRID,MLS#: 6737344
Facts & features
Interior
Bedrooms & bathrooms
- Bedrooms: 2
- Bathrooms: 2
- 3/4 bathrooms: 2
Bedroom
- Level: Main
- Area: 90 Square Feet
- Dimensions: 10X9
Bedroom 2
- Level: Upper
- Area: 294 Square Feet
- Dimensions: 21X14
Deck
- Level: Main
- Area: 200 Square Feet
- Dimensions: 20X10
Family room
- Level: Upper
- Area: 171 Square Feet
- Dimensions: 19X9
Kitchen
- Level: Main
- Area: 66 Square Feet
- Dimensions: 11X6
Living room
- Level: Main
- Area: 300 Square Feet
- Dimensions: 20X15
Sun room
- Level: Main
- Area: 200 Square Feet
- Dimensions: 20X10
Walk in closet
- Level: Upper
- Area: 60 Square Feet
- Dimensions: 10X6
Heating
- Forced Air, Fireplace(s)
Cooling
- Window Unit(s)
Appliances
- Included: Dryer, Microwave, Range, Refrigerator, Washer
- Laundry: In Hall, Main Level
Features
- Basement: Crawl Space,Concrete
- Number of fireplaces: 1
- Fireplace features: Brick, Gas
Interior area
- Total structure area: 1,712
- Total interior livable area: 1,712 sqft
- Finished area above ground: 1,712
- Finished area below ground: 0
Property
Parking
- Total spaces: 1
- Parking features: Attached, Asphalt, Garage Door Opener, Heated Garage
- Attached garage spaces: 1
- Has uncovered spaces: Yes
- Details: Garage Dimensions (26X22)
Accessibility
- Accessibility features: Grab Bars In Bathroom, Stair Lift, Accessible Approach with Ramp
Features
- Levels: Two
- Stories: 2
- Patio & porch: Rear Porch
- Fencing: Partial
- Has view: Yes
- View description: Bay, East
- Has water view: Yes
- Water view: Bay
- Waterfront features: Lake Front, Waterfront Elevation(0-4), Lake Bottom(Sand, Excellent Sand)
- Frontage length: Water Frontage: 31
Lot
- Size: 6,098 Square Feet
- Dimensions: 43 x 152 x 31 x 161
- Features: Accessible Shoreline, Tree Coverage - Light
Details
- Foundation area: 920
- Parcel number: 10211082
- Zoning description: Residential-Single Family
Construction
Type & style
- Home type: SingleFamily
- Property subtype: Single Family Residence
Materials
- Block
- Roof: Age Over 8 Years,Asphalt
Condition
- New construction: No
- Year built: 1980
Utilities & green energy
- Electric: Circuit Breakers
- Gas: Natural Gas
- Sewer: City Sewer/Connected
- Water: Well
Community & HOA
HOA
- Has HOA: No
Location
- Region: Breezy Pt
Financial & listing details
- Price per square foot: $289/sqft
- Tax assessed value: $573,700
- Annual tax amount: $4,043
- Date on market: 9/12/2025
- Cumulative days on market: 50 days
- Road surface type: Paved
Price history
| Date | Event | Price |
|---|---|---|
| 9/24/2025 | Sold | $495,000-13.9%$289/sqft |
Source:  NorthstarMLS as distributed by MLS GRID #6737344 Report a problem NorthstarMLS as distributed by MLS GRID #6737344 Report a problem | ||
| 9/12/2025 | Pending sale | $574,900$336/sqft |
Source: NorthstarMLS as distributed by MLS GRID #6737344 Report a problem | ||
| 8/1/2025 | Listing removed | $574,900$336/sqft |
Source: NorthstarMLS as distributed by MLS GRID #6737344 Report a problem | ||
| 7/16/2025 | Price change | $574,900-4.2%$336/sqft |
Source: NorthstarMLS as distributed by MLS GRID #6737344 Report a problem | ||
| 6/26/2025 | Price change | $599,900-7.7%$350/sqft |
Source: NorthstarMLS as distributed by MLS GRID #6737344 Report a problem | ||
| 6/12/2025 | Listed for sale | $649,900$380/sqft |
Source: NorthstarMLS as distributed by MLS GRID #6737344 Report a problem | ||
Public tax history
| Year | Property taxes | Tax assessment |
|---|---|---|
| 2025 | $4,043 +8.3% | $573,700 +3.8% |
| 2024 | $3,733 -5.7% | $552,700 +7% |
| 2023 | $3,959 +4.7% | $516,600 +0.7% |
| 2022 | $3,781 +8.7% | $513,200 +35.4% |
| 2021 | $3,477 +9.4% | $379,031 +11.5% |
| 2020 | $3,179 +18% | $339,900 +20.7% |
| 2017 | $2,694 | $281,585 +6.7% |
| 2016 | $2,694 +8.2% | $263,900 +5.8% |
| 2015 | $2,490 +100.7% | $249,400 -1% |
| 2014 | $1,241 -49.7% | $252,000 -8.7% |
| 2012 | $2,465 +0.1% | $276,100 |
| 2011 | $2,463 +16.3% | $276,100 -8% |
| 2010 | $2,118 -1.3% | $300,100 -0.8% |
| 2009 | $2,145 | $302,600 |
Find assessor info on the county website
Neighborhood: 56472
Nearby homes
- $375,0001 bd1 ba716 sqft29030 County Road 4, Breezy Point, MN 56472Sold
- $---- bd-- ba-- sqft29018 County Road 4, Pequot Lakes, MN 56472Off Market
- $585,700-- bd-- ba-- sqft28994 County Road 4, Breezy point, MN 56472Off Market
- $400-- bd-- ba-- sqft28994 County Road 4, Breezy point, MN 56472Off Market
- $714,4002 bd3 ba1.6k sqft29082 County Road 4, Breezy Point, MN 56472Off Market
- $2,330,4006 bd6 ba7.4k sqft28994 County Road 4, Breezy Pt, MN 56472Off Market
- $1,382,700-- bd6 ba6.5k sqft28994 County Road 4, Pequot Lakes, MN 56472Off Market
- $824,8003 bd3 ba1.9k sqft29078 County Road 4, Breezy Point, MN 56472Off Market
Nearby schools
GreatSchools rating
- 8/10Eagle View Elementary SchoolGrades: PK-4Distance: 3.1 mi
- 6/10Pequot Lakes Middle SchoolGrades: 5-8Distance: 5.3 mi
- 8/10Pequot Lakes Senior High SchoolGrades: 9-12Distance: 5.3 mi


Get pre-qualified for a loan
At Zillow Home Loans, we can pre-qualify you in as little as 5 minutes with no impact to your credit score.An equal housing lender. NMLS #10287.
Sell for more on Zillow
Get a Zillow Showcase℠ listing at no additional cost and you could sell for .
$560,600
2% more
+$11,212
With Zillow Showcase(estimated)
$571,812
- Minnesota
- Crow Wing County
- Breezy Point
- 56472
- 29042 County Road 4
Nearby cities
Nearby zip codes
Other Breezy Point Topics
