Skip main navigation
Pending
  • Listed by: Elevate Real Estate Agency • Tom Tennant • Contact: 714-904-9830
    Price cut: $25.1K (5/9)
    $699,900

    29042 Mango Ct, Lake Elsinore, CA 92530

    5beds
    2,249sqft
    : 
    Loading
    Get pre-qualified
    Single Family Residence
    Built in 1989
    0.28 Acres Lot
    $-- Zestimate®
    $311/sqft
    $-- HOA

    What's special

    Rv potentialGiant backyardNew ductingNew insulated garage doorsBreakfast counterQuartz counters and back-splashRemodeled upstairs bathroom
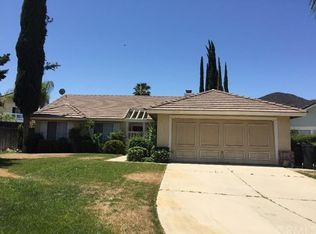
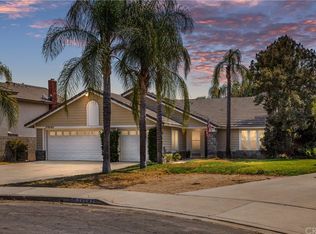
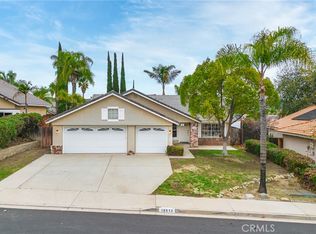
    UPGRADED THROUGHOUT with OVER 300K in IMPROVEMENTS including PAID in FULL SOLAR PACKAGE!! This is a Terrific End of Cul-De-Sac Location and Sitting on a HUGE 12,197sqft Lot with a GIANT BACKYARD * * NO HOA Fees and LOW TAXES * * Enjoy this Spacious Floor-Plan offering 2249sqft with 4 LARGE Bedrooms, Upstairs BONUS ROOM (used as the 5th Bedroom) & 3 FULL Bathrooms * * This Model has a MAIN FLOOR BEDROOM & FULL BATHROOM * * FULLY REMODELED Kitchen with NEW White Cabinetry, Quartz Counters & Back-Splash, STAINLESS STEEL Appliance Package, Breakfast Counter, Accented with Pendulum Lighting and Breakfast Nook * * FORMAL Living Room with HIGH-VOLUME Cathedral Ceilings and Separate Formal Dining Room * * Terrific Family Room with Beautiful WOOD GRAIN TILED Flooring Throughout, LED Lighting and Ledger Stone-Face Fireplace with Custom Mantle * * SPACIOUS Primary Bedroom with High-Pitched Ceilings, Walk-In Closet and Balcony to Enjoy the Evening Breeze - AND - Fully Remodeled Primary Bathroom with His & Her Vanities, GLAM COUNTER, CUSTOM TILED Walk-In Shower and Relaxing Tub * * (3) Additional Nicely Appointed Bedrooms and a Remodeled Upstairs Bathroom * * UPGRADED Throughout with NEW 2-Toned Interior Paint, FREE SOLAR PACKAGE, NEW Tiled Flooring & Base Molding, DESIGNER FIXTURES, Double Door Entry, NEW Heating & Air Conditioning, New Ducting, NEW BLACK Framed Vinyl Windows, REMODELED Kitchen, Remodeled Bathrooms and Primary Bathroom with Custom Tiled Shower, LED Lighting, NEW CARPET, Vinyl Fencing, Water Softener, NEW Insulated Garage Doors and MUCH MORE * * SUPER-SIZED Backyard with Covered Patio, Vinyl Fencing & Block Walls and PLENTY of ROOM to add your CUSTOM POOL, ADU or WORKSHOP * * OVERSIZED 3 Car Garage with Drive-Thru Bay and RV Potential * * GREAT Location and Close to Schools, Shopping, Dining/Restaurants, Parks, Trails & EZ Freeway Access for the Commuter!!
    114 days
    |
    516
    |
    40
    |

    Zillow last checked:

    Listing updated:

    Listed by:

    Tom Tennant DRE #01273093 714-904-9830,

    Elevate Real Estate Agency

    Source: CRMLS,MLS#: IG26041717MLS LogoOriginating MLS: California Regional MLS

      Facts & features

      Interior

      Bedrooms & bathrooms
      • Bedrooms: 5
      • Bathrooms: 3
      • Full bathrooms: 3
      • Main level bathrooms: 1
      • Main level bedrooms: 1
      Rooms
      • Room types: Attic, Bedroom, Center Hall, Entry/Foyer, Family Room, Kitchen, Laundry, Living Room, Primary Bathroom, Primary Bedroom, Other, Dining Room
      Bathroom
      • Features: Bathtub, Dual Sinks, Enclosed Toilet, Full Bath on Main Level, Low Flow Plumbing Fixtures, Quartz Counters, Remodeled, Soaking Tub, Separate Shower, Tub Shower
      Other
      • Features: Dressing Area
      Kitchen
      • Features: Kitchen/Family Room Combo, Quartz Counters, Remodeled, Updated Kitchen
      Other
      • Features: Walk-In Closet(s)
      Heating
      • Central, Forced Air, Fireplace(s)
      Cooling
      • Central Air
      Appliances
      • Included: Dishwasher, Disposal, Gas Range, Gas Water Heater, Range Hood
      • Laundry: Inside, Laundry Room
      Features
      • Breakfast Bar, Balcony, Breakfast Area, Cathedral Ceiling(s), Separate/Formal Dining Room, Eat-in Kitchen, Granite Counters, High Ceilings, Open Floorplan, Pantry, Quartz Counters, Stone Counters, Recessed Lighting, Storage, Attic, Bedroom on Main Level, Dressing Area, Primary Suite, Walk-In Closet(s)
      • Flooring: Carpet, Laminate, Tile
      • Doors: Double Door Entry, Sliding Doors
      • Windows: Blinds, Double Pane Windows
      • Has fireplace: Yes
      • Fireplace features: Family Room
      • Common walls with other units/homes: No Common Walls
      Interior area
      • Total interior livable area: 2,249 sqft

      Property

      Parking
      • Total spaces: 6
      • Parking features: Concrete, Direct Access, Driveway, Garage Faces Front, Garage, RV Potential, RV Access/Parking
      • Attached garage spaces: 3
      • Uncovered spaces: 3
      Accessibility
      • Accessibility features: Parking, Accessible Doors
      Features
      • Levels: Two
      • Stories: 2
      • Entry location: Entry & Living Room
      • Patio & porch: Concrete, Covered, Front Porch, Patio
      • Exterior features: Lighting
      • Pool features: None
      • Fencing: Average Condition,Good Condition,Vinyl,Wood
      • Has view: Yes
      • View description: Hills
      Lot
      • Size: 0.28 Acres
      • Features: Back Yard, Cul-De-Sac, Front Yard, Landscaped, Level, Street Level, Yard
      Details
      • Parcel number: 389422017
      • Special conditions: Standard

      Construction

      Type & style
      • Home type: SingleFamily
      • Architectural style: Modern
      • Property subtype: Single Family Residence
      Materials
      • Stucco
      • Foundation: Slab
      • Roof: Concrete,Tile
      Condition
      • Updated/Remodeled,Turnkey
      • New construction: No
      • Year built: 1989

      Utilities & green energy

      • Electric: 220 Volts in Garage
      • Sewer: Public Sewer
      • Water: Public
      • Utilities for property: Electricity Connected, Natural Gas Connected, Sewer Connected, Water Connected

      Community & HOA

      Community
      • Features: Biking, Curbs, Foothills, Fishing, Lake, Near National Forest, Park, Storm Drain(s), Street Lights, Sidewalks
      • Security: Security System, Carbon Monoxide Detector(s), Smoke Detector(s), Security Lights
      Location
      • Region: Lake Elsinore

      Financial & listing details

      • Price per square foot: $311/sqft
      • Tax assessed value: $612,000
      • Annual tax amount: $6,505
      • Date on market: 3/10/2026
      • Cumulative days on market: 115 days
      • Listing terms: Cash,Cash to New Loan,Conventional,VA Loan
      • Road surface type: Paved

        Estimated market value

        Not available

        Estimated sales range

        Not available

        Not available

        Price history

        DateEventPrice
        7/9/2026Pending sale$699,900$311/sqft
        Source: CRMLS #IG26041717 Report a problem
        7/2/2026Listed for sale$699,900$311/sqft
        Source: CRMLS #IG26041717 Report a problem
        6/22/2026Pending sale$699,900$311/sqft
        Source: CRMLS #IG26041717 Report a problem
        6/5/2026Listed for sale$699,900$311/sqft
        Source: CRMLS #IG26041717 Report a problem
        6/2/2026Pending sale$699,900$311/sqft
        Source: CRMLS #IG26041717 Report a problem
        5/9/2026Price change$699,900-3.5%$311/sqft
        Source: CRMLS #IG26041717 Report a problem
        4/30/2026Price change$725,000-3.3%$322/sqft
        Source: CRMLS #IG26041717 Report a problem
        3/10/2026Listed for sale$749,900+25%$333/sqft
        Source: CRMLS #IG26041717 Report a problem
        7/3/2023Sold$600,000$267/sqft
        Source: Public Record Report a problem

        Public tax history

        YearProperty taxesTax assessment
        2025$6,505 +4.7%$612,000 +2%
        2024$6,213 +114.5%$600,000 +117.5%
        2023$2,897 +2%$275,828 +2%
        2022$2,840 +2%$270,421 +2%
        2021$2,785 +1%$265,120 +1%
        2020$2,757 +2%$262,402 +2%
        2019$2,704 +2%$257,258 +2%
        2018$2,651 +2%$252,214 +2%
        2017$2,600 $247,269 +2%
        2016$2,600 +5.1%$242,421 +1.5%
        2015$2,475 +3.4%$238,781 +2%
        2014$2,393 $234,105 +0.5%
        2013-- $233,049 +2%
        2012-- $228,481 +2%
        2011-- $224,002 +0.8%
        2010-- $222,331 -0.2%
        2009-- $222,861 +2%
        2008-- $218,492 +2%
        2007-- $214,208 +2%
        2006-- $210,009 +2%
        2005-- $205,893 +3.9%
        2003-- $198,160 +2.6%
        2002-- $193,075 +2%
        2001$1,968 +14%$189,290 +14.7%
        2000$1,726 $165,000
        Find assessor info on the county website

        Monthly payment

        Est. payment

        Payment breakdown

        Explore the cost of this home by adjusting the details. Changes won't be saved.
        All calculations are estimates and provided by Zillow, Inc. for informational purposes only. Actual amounts may vary.
        HOA fees may include property taxes on listings classified as Co-Ops. Contact the listing agent and/or owner for fee details.
        Mortgage interest rates are dependent on a number of factors, including credit score, down payment, and repayment length. Interest rate data provided by Zillow Group Marketplace, Inc. as of 1/1/1970 from various mortgage lenders with which we have lead or other similar arrangements; the Estimated Payment is an average of those rates.
        See how much you could borrow to make a competitive offer.

        Climate risks

        Neighborhood: 92530

        Getting around

        16 / 100
        Car-Dependent
        22 / 100
        Somewhat Bikeable

        Nearby schools

        GreatSchools rating

        A local agent can set up tours, give advice and negotiate with sellers.

        Browse local experts

        Similar homes

          1. Local buyer's agents are ready to help