Beautifully upgraded single-story home built in 2019, located in a desirable Winchester neighborhood. This 3-bedroom, 2-bathroom residence offers a bright, open, and functional floor plan with high ceilings where the spacious great room maximizes space and creates expansive feel that flows seamlessly into a modern kitchen—perfect for both everyday living and entertaining.
The kitchen features white cabinetry with soft-close drawers and cabinets, white marble-look laminate countertops, stainless steel appliances, bronze fixtures, and a large center island with sink and seating for three.
The private primary suite comfortably accommodates a king-size bed and includes a walk-in closet and an en-suite bathroom with white quartz countertops and an oversized tub/shower combo. The secondary bathroom also features white quartz countertops. All bedrooms are equipped with ceiling fans, offering comfort throughout the home.
Enjoy a 7.1 home theater system with Klipsch speakers, enhancing your at-home entertainment experience. Energy-efficient features include a solar energy system with 26 panels producing approximately 21kW (about 32 kWh), energy-efficient appliances (thermostat, dishwasher, oven, microwave), dual-pane windows, automatic lighting shut-offs, and automatic bathroom exhaust fans.
The home also includes an attached two-car garage with EV outlet, a manual transfer switch for generator hookup, and a holiday lighting timer hookup for added convenience.
Step outside through the expansive 9’ x 12’ dual sliding patio doors to a covered patio and beautifully designed low-maintenance backyard with artificial turf—ideal for indoor-outdoor living and entertaining. The spacious side yard (approx. 15’ x 51’) offers incredible flexibility, currently finished with turf but with potential for RV parking or an ADU (buyer to verify). A concrete pad with electrical hookups is already in place for an above-ground pool.
Conveniently located within approximately 10 minutes of shopping, schools, parks, and Diamond Valley Lake, and just 20 minutes to Temecula Wine Country.
Move-in ready and an exceptional opportunity you won’t want to miss.
Note: "Buyer may be asked to cross-qualify with seller's preferred lender."
Sold for $550,000
Listed by: Keller Williams Realty • Kenneth Hall • Contact: 951-271-3000
Bought with: 1st Class Real Estate SD
$550,000
29042 Silverdale Ln, Winchester, CA 92596
3beds
1,389sqft
Single Family Residence
Built in 2019
6,098 Square Feet Lot
$549,700 Zestimate®
$396/sqft
$2,813 Estimated rent
Home value
$549,700
$522,000 - $577,000
$2,813/mo
Zestimate® history
Owner options
List your home for rent
$2,813/mo
Rent Zestimate®
Find your next renter with Zillow Rental Manager. Plus, with online applications, you can quickly screen prospective tenants – for free.
$2,813/mo
Rent Zestimate®
Refinance and save
$3,546/mo
Est. payment
Refinancing to a lower rate could help reduce your monthly payments and save thousands over the life of the loan.
$3,546/mo
Est. payment
Explore your selling options
Work with a Zillow partner agent
Leverage their expertise and Zillow's premium Showcase listings to get your home seen by more buyers.
Get startedList with your own agent
Get your home in front of millions of buyers by listing it on Zillow.
Learn how to do itSell it yourself
Take full control of how buyers see your home on Zillow by listing For Sale by Owner (FSBO).
List your homeWhat's special
Bronze fixturesHigh ceilingsStainless steel appliancesAutomatic lighting shut-offsWhite marble-look laminate countertopsCovered patioModern kitchen
Zillow last checked:
Listing updated:
Listed by:
Kenneth Hall DRE #02059089 hallteamrealtors@gmail.com,
Keller Williams Realty,
Monica Brown-Hall DRE #02058807,
Keller Williams Realty
Bought with:
Damien Simon, DRE #01956521
1st Class Real Estate SD
Source: CRMLS,MLS#: IG26049570 Originating MLS: California Regional MLS
Originating MLS: California Regional MLSFacts & features
Interior
Bedrooms & bathrooms
- Bedrooms: 3
- Bathrooms: 2
- Full bathrooms: 2
- Main level bathrooms: 2
- Main level bedrooms: 3
Rooms
- Room types: Bedroom, Great Room, Kitchen, Laundry, Primary Bedroom, Other, Dining Room
Primary bedroom
- Features: Main Level Primary
Primary bedroom
- Features: Primary Suite
Bedroom
- Features: All Bedrooms Down
Kitchen
- Features: Kitchen Island, Kitchen/Family Room Combo, Laminate Counters
Other
- Features: Walk-In Closet(s)
Heating
- Central
Cooling
- Central Air
Appliances
- Included: Dishwasher, Gas Oven, Gas Range, Microwave, Water Softener, Tankless Water Heater
- Laundry: Washer Hookup, Electric Dryer Hookup, Gas Dryer Hookup, Laundry Room
Features
- Ceiling Fan(s), Separate/Formal Dining Room, Eat-in Kitchen, High Ceilings, Open Floorplan, Quartz Counters, All Bedrooms Down, Main Level Primary, Primary Suite, Walk-In Closet(s)
- Flooring: Carpet, Laminate
- Doors: Sliding Doors
- Windows: Double Pane Windows
- Has fireplace: Yes
- Fireplace features: Family Room, Gas
- Common walls with other units/homes: No Common Walls
Interior area
- Total interior livable area: 1,389 sqft
Property
Parking
- Total spaces: 2
- Parking features: Driveway, Garage Faces Front, Garage
- Attached garage spaces: 2
Features
- Levels: One
- Stories: 1
- Entry location: 1
- Patio & porch: Concrete, Deck, Open, Patio
- Exterior features: Lighting
- Pool features: None
- Spa features: None
- Fencing: Block
- Has view: Yes
- View description: Hills, Mountain(s)
Lot
- Size: 6,098 Square Feet
- Features: 0-1 Unit/Acre, Front Yard, Landscaped
Details
- Additional structures: Shed(s)
- Parcel number: 461241044
- Special conditions: Standard
Construction
Type & style
- Home type: SingleFamily
- Architectural style: Ranch
- Property subtype: Single Family Residence
Materials
- Stucco
- Foundation: Slab
- Roof: Tile
Condition
- Turnkey
- New construction: No
- Year built: 2019
Utilities & green energy
- Electric: Standard
- Sewer: Public Sewer
- Water: Public
- Utilities for property: Cable Available, Natural Gas Available, Phone Available, Water Connected
Green energy
- Energy efficient items: Water Heater
- Energy generation: Solar
Community & HOA
Community
- Features: Street Lights, Sidewalks
- Security: Fire Detection System, Fire Sprinkler System, Smoke Detector(s)
Location
- Region: Winchester
Financial & listing details
- Price per square foot: $396/sqft
- Tax assessed value: $402,457
- Annual tax amount: $5,070
- Date on market: 3/26/2026
- Cumulative days on market: 83 days
- Listing terms: Cash,Conventional,Cal Vet Loan,1031 Exchange,FHA,Freddie Mac,VA Loan
- Road surface type: Paved
Price history
| Date | Event | Price |
|---|---|---|
| 7/21/2026 | Sold | $550,000$396/sqft |
Source:  CRMLS #IG26049570 Report a problem CRMLS #IG26049570 Report a problem | ||
| 6/17/2026 | Pending sale | $550,000$396/sqft |
Source: CRMLS #IG26049570 Report a problem | ||
| 5/27/2026 | Price change | $550,000-9.7%$396/sqft |
Source: CRMLS #IG26049570 Report a problem | ||
| 4/29/2026 | Price change | $609,000-0.7%$438/sqft |
Source: CRMLS #IG26049570 Report a problem | ||
| 3/26/2026 | Listed for sale | $613,000+66.6%$441/sqft |
Source: CRMLS #IG26049570 Report a problem | ||
| 11/25/2019 | Sold | $368,000+2.2%$265/sqft |
Source: Public Record Report a problem | ||
| 9/27/2019 | Listed for sale | $359,990$259/sqft |
Source: KB Home Report a problem | ||
Public tax history
| Year | Property taxes | Tax assessment |
|---|---|---|
| 2025 | $5,070 +0.7% | $402,457 +2% |
| 2024 | $5,036 -0.8% | $394,566 +2% |
| 2023 | $5,076 -1.6% | $386,831 +2% |
| 2022 | $5,157 -0.9% | $379,247 +2% |
| 2021 | $5,203 -1.3% | $371,812 +1% |
| 2020 | $5,273 | $368,000 +720.5% |
| 2019 | -- | $44,849 +2% |
| 2018 | $854 +49.7% | $43,970 +126.7% |
| 2017 | $571 | $19,395 +53.2% |
| 2016 | $571 +15.8% | $12,658 +1.5% |
| 2015 | $493 +1.6% | $12,469 +2% |
| 2014 | $485 | $12,226 +0.4% |
| 2013 | -- | $12,172 +2% |
| 2012 | -- | $11,934 +2% |
| 2011 | -- | $11,700 +30% |
| 2010 | -- | $9,000 -28% |
| 2009 | -- | $12,500 -66.6% |
| 2008 | -- | $37,408 +2% |
| 2007 | -- | $36,675 |
Find assessor info on the county website
Neighborhood: 92596
Nearby homes
- $569,7004 bd2 ba2k sqft29054 Silverdale Ln, Winchester, CA 92596Off Market
- $562,1004 bd2 ba2k sqft29030 Silverdale Ln, Winchester, CA 92596Off Market
- $507,6003 bd2 ba1.4k sqft29045 Topeka Cir, Winchester, CA 92596Off Market
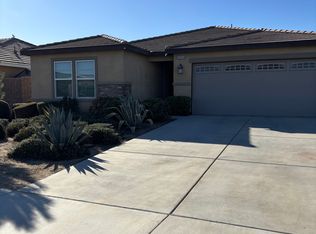
- $599,9004 bd2 ba2.3k sqft29066 Silverdale Ln, Winchester, CA 92596Sold

- $551,3003 bd2 ba1.4k sqft29057 Topeka Cir, Winchester, CA 92596Off Market
- $585,8004 bd2 ba2.3k sqft29018 Silverdale Ln, Winchester, CA 92596Off Market
- $577,0004 bd2 ba2.3k sqft29033 Topeka Cir, Winchester, CA 92596Off Market
- $510,0003 bd2 ba1.5k sqft29047 Silverdale Ln, Winchester, CA 92596Off Market
Nearby schools
GreatSchools rating
- 5/10Winchester Elementary SchoolGrades: K-5Distance: 0.8 mi
- 3/10Rancho Viejo Middle SchoolGrades: 6-8Distance: 6.6 mi
- 5/10Tahquitz High SchoolGrades: 9-12Distance: 6.7 mi
Get a cash offer in 3 minutes
Find out how much your home could sell for in as little as 3 minutes with a no-obligation cash offer.
Estimated market value
$549,700
Get a cash offer in 3 minutes
Find out how much your home could sell for in as little as 3 minutes with a no-obligation cash offer.
Estimated market value
$549,700
- California
- Riverside County
- Winchester
- 92596
- 29042 Silverdale Ln
Nearby cities
Nearby zip codes
Other Winchester Topics
