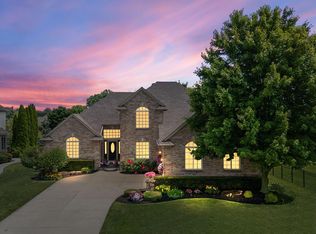
Welcome to your dream home at 29043 Bay Pointe Dr. in highly sought after Baycourt Estates. This meticulously maintained 4-bedroom, 2.5-bath split level ranch is perfectly positioned on an oversized lot, offering ample space and tranquility. Inside, you'll find a spacious living room with a gas fireplace as well as an additional den area. The kitchen is equipped with upgraded appliances and custom cabinets. The master suite/bath can be found on the first floor complete with dual sinks, a jacuzzi tub and walk in shower. The second floor boasts 3 additional bedrooms along with a full bath. The massive extra deep basement features a newer water heater and back up sump pump. The home's exterior features are highlighted by premium brick with elegant recessed lighting, and a stamped concrete patio perfect for outdoor entertaining. Enjoy peace of mind with a whole home generator. An oversized 2 1/2 car garage provides plenty of room for vehicles and storage. This home combines luxury and practicality in a desired location near Lake St. Clair. Don’t miss this rare opportunity!
Pending
Price cut: $15K (6/12)
$474,900
29043 Bay Pointe Dr, Chesterfield, MI 48047
4beds
2,550sqft
Single Family Residence
Built in 2002
0.29 Acres Lot
$470,500 Zestimate®
$186/sqft
$25/mo HOA
What's special
- 58 days |
- 558 |
- 12 |
Zillow last checked:
Listing updated:
Listed by:
Steven Reed 586-907-1503,
Epique Inc. 248-218-2604
Source: MiRealSource,MLS#: 50207299
Originating MLS: MiRealSource
Facts & features
Interior
Bedrooms & bathrooms
- Bedrooms: 4
- Bathrooms: 3
- Full bathrooms: 2
- 1/2 bathrooms: 1
Rooms
- Room types: Den/Study/Lib, Family Room, Laundry, Master Bedroom, Living Room, First Flr Lavatory, Second Flr Full Bathroom, Breakfast Nook/Room
Primary bedroom
- Level: First
Bedroom 1
- Features: Wood
- Level: First
- Area: 210
- Dimensions: 15 x 14
Bedroom 2
- Features: Carpet
- Level: Second
- Area: 132
- Dimensions: 12 x 11
Bedroom 3
- Features: Carpet
- Level: Second
- Area: 132
- Dimensions: 12 x 11
Bedroom 4
- Features: Carpet
- Level: Second
- Area: 143
- Dimensions: 13 x 11
Bathroom 1
- Features: Tile
- Level: First
Bathroom 2
- Features: Tile
- Level: Second
Kitchen
- Features: Wood
- Level: First
- Area: 210
- Dimensions: 14 x 15
Living room
- Features: Wood
- Level: First
- Area: 266
- Dimensions: 19 x 14
Heating
- Forced Air, Natural Gas
Cooling
- Ceiling Fan(s), Central Air
Appliances
- Included: Dishwasher, Disposal, Dryer, Microwave, Range/Oven, Refrigerator, Washer, Gas Water Heater
- Laundry: First Floor Laundry
Features
- Cathedral/Vaulted Ceiling, Sump Pump, Walk-In Closet(s), Pantry
- Flooring: Hardwood, Wood, Carpet
- Basement: Concrete,Sump Pump,Unfinished
- Number of fireplaces: 1
- Fireplace features: Gas, Living Room
Interior area
- Total structure area: 4,299
- Total interior livable area: 2,550 sqft
- Finished area above ground: 2,550
- Finished area below ground: 0
Property
Parking
- Total spaces: 2.8
- Parking features: Garage, Driveway, Attached
- Attached garage spaces: 2.8
Features
- Levels: Multi/Split,Two
- Stories: 2
- Patio & porch: Patio, Porch
- Exterior features: Lawn Sprinkler, Sidewalks, Street Lights
- Has spa: Yes
- Spa features: Spa/Jetted Tub
- Frontage type: Road
- Frontage length: 75
Lot
- Size: 0.29 Acres
- Dimensions: 75 x 170
- Features: Deep Lot - 150+ Ft., Subdivision
Details
- Parcel number: 150928154007
- Zoning description: Residential
- Special conditions: Private
Construction
Type & style
- Home type: SingleFamily
- Property subtype: Single Family Residence
Materials
- Brick
- Foundation: Basement, Concrete Perimeter
Condition
- New construction: No
- Year built: 2002
Utilities & green energy
- Sewer: Public At Street
- Water: Public
Community & HOA
Community
- Subdivision: Baycourt Estates Sub
HOA
- Has HOA: Yes
- HOA fee: $300 annually
- HOA phone: 586-202-5487
Location
- Region: Chesterfield
Financial & listing details
- Price per square foot: $186/sqft
- Tax assessed value: $466,000
- Annual tax amount: $5,405
- Date on market: 5/12/2026
- Cumulative days on market: 57 days
- Listing agreement: Exclusive Right To Sell
- Listing terms: Cash,Conventional,FHA,VA Loan
- Road surface type: Paved
Estimated market value
$470,500
$447,000 - $494,000
$2,962/mo
Price history
| Date | Event | Price |
|---|---|---|
| 6/16/2026 | Pending sale | $474,900$186/sqft |
Source: | ||
| 6/12/2026 | Price change | $474,900-3.1%$186/sqft |
Source: | ||
| 5/14/2026 | Listed for sale | $489,900+879.8%$192/sqft |
Source: | ||
| 5/21/2003 | Sold | $50,000$20/sqft |
Source: Public Record Report a problem | ||
Public tax history
| Year | Property taxes | Tax assessment |
|---|---|---|
| 2025 | $5,239 +4.9% | $233,000 +8.7% |
| 2024 | $4,994 +5.1% | $214,300 +6.5% |
| 2023 | $4,750 +2.6% | $201,200 +19.4% |
| 2022 | $4,628 | $168,500 +8.3% |
| 2021 | -- | $155,600 +3.7% |
| 2020 | -- | $150,000 +6.5% |
| 2019 | -- | $140,900 +5.8% |
| 2018 | $4,133 +108.9% | $133,200 +5% |
| 2017 | $1,978 | $126,900 |
| 2016 | $1,978 | $126,900 +6.6% |
| 2015 | $1,978 | $119,000 +8.7% |
| 2014 | -- | $109,450 |
| 2012 | -- | -- |
| 2009 | -- | -- |
Find assessor info on the county website
Monthly payment
Est. payment$--/mo
Payment breakdown
Explore the cost of this home by adjusting the details. Changes won't be saved.All calculations are estimates and provided by Zillow, Inc. for informational purposes only. Actual amounts may vary.
HOA fees may include property taxes on listings classified as Co-Ops. Contact the listing agent and/or owner for fee details.
Mortgage interest rates are dependent on a number of factors, including credit score, down payment, and repayment length. Interest rate data provided by Zillow Group Marketplace, Inc. as of 1/1/1970 from various mortgage lenders with which we have lead or other similar arrangements; the Estimated Payment is an average of those rates.
See how much you could borrow to make a competitive offer.
Climate risks
Neighborhood: Anchor Bay Harbor
Nearby schools
GreatSchools rating
- 6/10Dean A. Naldrett SchoolGrades: PK-5Distance: 0.4 mi
- 6/10Anchor Bay Middle School SouthGrades: 6-8Distance: 1.3 mi
- 7/10Anchor Bay High SchoolGrades: 9-12Distance: 6 mi
Schools provided by the listing agent
- District: Anchor Bay School District
Source: MiRealSource. This data may not be complete. We recommend contacting the local school district to confirm school assignments for this home.
A local agent can set up tours, give advice and negotiate with sellers.
- Michigan
- Macomb County
- Chesterfield
- 48047
- Anchor Bay Harbor
- 29043 Bay Pointe Dr