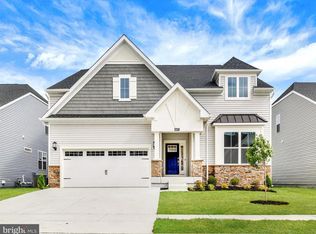
MOVE-IN READY! This 3 BR, 3 BA ranch offers the ease of single-level living with the added bonus of a finished basement and full bath for extra space when you need it at the popular community of Plantation Lakes - South Shore community featuring an 18-hole championship golf course and incredible lifestyle for your next best chapter in Millsboro, DE. The heart of the home features an open layout where the kitchen, breakfast area, and family room flow together seamlessly, making everyday living and entertaining feel effortless. A formal dining room near the foyer is ready for holiday dinners, game nights, or gathering with friends, while the covered porch provides the perfect spot to enjoy your morning coffee or unwind at the end of the day. The owner's suite is tucked away in its own private corner of the home, while two secondary bedrooms offer flexibility for guests, hobbies, or a home office. Designer finishes have already been selected, including Kent Oak wide plank flooring throughout the main level—including the owner's suite—along with Frost White quartz countertops, upgraded cabinetry, and a classic white subway tile backsplash. A two-car garage provides plenty of storage, and best of all, the work is already done—this home is ready for you to move in and start enjoying everything the community has to offer, including golf, pools, a clubhouse, fitness center, walking trails, and a full calendar of activities. Move right in and start enjoying your new home without the wait. *** Interior are of similar model home. Please see new home consultant for details and final finishes. If using a Realtor, clients must acknowledge their representation during their first interaction with Lennar, AND the Realtor must accompany them on their first visit. Appointments are highly encouraged to maximize your customer experience! Taxes assessed after settlement. Please visit model home for open house access.***
New construction
$498,240
29043 Eastmeadow Rd, Millsboro, DE 19966
3beds
3,267sqft
:
Get pre-qualified$3,173/mo
Single Family Residence
Built in 2026
7,840 Square Feet Lot
$-- Zestimate®
$153/sqft
$364/mo HOA
What's special
Single-level livingUpgraded cabinetryFrost white quartz countertopsCovered porch
- 23 hours |
- 200 |
- 8 |
Zillow last checked:
Listing updated:
Listed by:
David Vasso 610-606-1644,
Atlantic Five Realty 8564243339
Source: Bright MLS,MLS#: DESU2117720
Facts & features
Interior
Bedrooms & bathrooms
- Bedrooms: 3
- Bathrooms: 4
- Full bathrooms: 3
- 1/2 bathrooms: 1
- Main level bathrooms: 3
- Main level bedrooms: 3
Rooms
- Room types: Basement, Recreation Room, Bathroom 3
Bathroom 3
- Level: Lower
Basement
- Features: Basement - Finished
- Level: Lower
Recreation room
- Level: Lower
Heating
- Forced Air, Natural Gas
Cooling
- Central Air, Electric
Appliances
- Included: Gas Water Heater, Tankless Water Heater
Features
- Entry Level Bedroom
- Basement: Finished
- Has fireplace: No
Interior area
- Total structure area: 3,267
- Total interior livable area: 3,267 sqft
- Finished area above ground: 2,210
- Finished area below ground: 1,057
Video & virtual tour
Property
Parking
- Total spaces: 4
- Parking features: Garage Faces Front, Attached, Driveway
- Attached garage spaces: 2
- Uncovered spaces: 2
Accessibility
- Accessibility features: None
Features
- Levels: One
- Stories: 1
- Pool features: Community
Lot
- Size: 7,840 Square Feet
Details
- Additional structures: Above Grade, Below Grade
- Parcel number: 13320.00652.00
- Zoning: RESIDENTIAL
- Special conditions: Standard
Construction
Type & style
- Home type: SingleFamily
- Architectural style: Traditional
- Property subtype: Single Family Residence
Materials
- Vinyl Siding
- Foundation: Concrete Perimeter
Condition
- Excellent
- New construction: Yes
- Year built: 2026
Details
- Builder model: Dover w/ basement
Utilities & green energy
- Sewer: Public Sewer
- Water: Public
Community & HOA
Community
- Subdivision: Plantation Lakes
HOA
- Has HOA: Yes
- Amenities included: Clubhouse, Fitness Center, Golf Club, Jogging Path, Pool, Tennis Court(s), Tot Lots/Playground, Volleyball Courts
- HOA fee: $364 monthly
Location
- Region: Millsboro
Financial & listing details
- Price per square foot: $153/sqft
- Date on market: 8/5/2026
- Listing agreement: Exclusive Right To Sell
- Ownership: Fee Simple
Estimated market value
Not available
Estimated sales range
Not available
Not available
Price history
| Date | Event | Price |
|---|---|---|
| 8/5/2026 | Listed for sale | $498,240$153/sqft |
Source:  Bright MLS #DESU2117720 Report a problem Bright MLS #DESU2117720 Report a problem | ||
Public tax history
Tax history is unavailable.
Monthly payment
Est. payment
Payment breakdown
Explore the cost of this home by adjusting the details. Changes won't be saved.Climate risks
Neighborhood: 19966
Nearby schools
GreatSchools rating
- 6/10East Millsboro Elementary SchoolGrades: K-5Distance: 1.9 mi
- 4/10Millsboro Middle SchoolGrades: 6-8Distance: 1.5 mi
- 3/10Sussex Central High SchoolGrades: 9-12Distance: 3.5 mi
Schools provided by the listing agent
- District: Indian River
Source: Bright MLS. This data may not be complete. We recommend contacting the local school district to confirm school assignments for this home.
- $55,100-- bd-- ba-- sqft29043 Eastmeadow Ln, Millsboro, DE 19966Off Market
- $499,3993 bd3 ba3k sqft29047 Eastmeadow Rd, Millsboro, DE 19966New Construction

- $59,700-- bd-- ba-- sqft29041 Eastmeadow Ln, Millsboro, DE 19966Off Market
- $520,000-- bd-- ba-- sqft29051 Eastmeadow Ln, Millsboro, DE 19966Sold
- $493,1503 bd3 ba2.1k sqft24710 Ridgeville Way, Millsboro, DE 19966Sold
- $55,100-- bd-- ba-- sqft29042 Eastmeadow Ln, Millsboro, DE 19966Off Market
- $55,100-- bd-- ba-- sqft29040 Eastmeadow Ln, Millsboro, DE 19966Off Market
- $496,0403 bd3 ba2.5k sqft29046 Eastmeadow Rd, Millsboro, DE 19966Sold
A local agent can set up tours, give advice and negotiate with sellers.
A local lender can help you make sure your offer is ready when you are.
Similar homes
- $545,5393 bd3 ba2.5k sqftNone Available, Millsboro, DE 19966New Construction

 Bright MLS
 - $498,2403 bd3 ba3.3k sqftNone Available, Millsboro, DE 19966New Construction
 Bright MLS
 - $499,3993 bd3 ba3k sqftNone Available, Millsboro, DE 19966New ConstructionBright MLS
- $480,5404 bd3 ba2.3k sqftNone Available, Millsboro, DE 19966New Construction
 Bright MLS
 - $399,4904 bd3 ba2.6k sqftNone Available, Millsboro, DE 19966New ConstructionBright MLS
- $535,0005 bd3 ba4k sqftNone Available, Millsboro, DE 19966For SaleMLS ID #DESU2115142, Vince DiPietro, Northrop Realty. Bright MLS
- $337,3903 bd4 ba2k sqftNone Available, Millsboro, DE 19966New ConstructionBright MLS
- $419,9004 bd4 ba2.4k sqftNone Available, Millsboro, DE 19966For SaleMLS ID #DESU2116500, SEAN STEWARD, Century 21 Home Team Realty. Bright MLS
- $529,0003 bd4 ba3.2k sqftNone Available, Millsboro, DE 19966For SaleMLS ID #DESU2109640, Rich Meadows, Compass. Bright MLS
- $499,9004 bd3 ba2.6k sqftNone Available, Millsboro, DE 19966For SaleMLS ID #DESU2110110, Russell Griffin, Keller Williams Realty. Bright MLS
- $424,9004 bd4 ba2.3k sqftNone Available, Millsboro, DE 19966For SaleMLS ID #DESU2115440, Andrea Harrington, Compass. Bright MLS
- $609,0004 bd4 ba3.7k sqftNone Available, Millsboro, DE 19966For SaleMLS ID #DESU2117326, kelly dipasquale, Foraker Realty Co.. Bright MLS
- $505,0003 bd2 ba1.7k sqftNone Available, Millsboro, DE 19966For SaleMLS ID #DESU2113226, Bob BURTON, Northrop Realty. Bright MLS
- $589,9995 bd5 ba3.3k sqftNone Available, Millsboro, DE 19966For SaleMLS ID #DESU2114620, JAIME HURLOCK, Long & Foster Real Estate, Inc.. Bright MLS
- $484,4843 bd2 ba1.6k sqftNone Available, Millsboro, DE 19966For SaleMLS ID #DESU2107688, Joe Sterner, McWilliams/Ballard, Inc.. Bright MLS
- $499,9993 bd2 ba1.6k sqftNone Available, Millsboro, DE 19966For SaleMLS ID #DESU2114776, Bob BURTON, Northrop Realty. Bright MLS
- $549,9003 bd2 ba1.6k sqftNone Available, Millsboro, DE 19966New ConstructionMLS ID #DESU2113084, RHONDA FRICK, Long & Foster Real Estate, Inc.. Bright MLS
- $549,9003 bd2 ba1.6k sqftNone Available, Millsboro, DE 19966New ConstructionMLS ID #DESU2113056, RHONDA FRICK, Long & Foster Real Estate, Inc.. Bright MLS
- $449,0004 bd3 ba2.3k sqftNone Available, Millsboro, DE 19966For SaleMLS ID #DESU2112288, Dustin Oldfather, Compass. Bright MLS
- $449,9901 bd2 ba1.7k sqftNone Available, Millsboro, DE 19966New ConstructionBright MLS
