Skip main navigation
Sold for $1,050,000
  • $1,050,000

    29044 N 56TH Street, Cave Creek, AZ 85331

    4beds
    2baths
    2,837sqft
    Single Family Residence
    Built in 1981
    1.04 Acres Lot
    $1,057,500 Zestimate®
    $370/sqft
    $5,145 Estimated rent

    Home value

    $1,057,500

    $962,000 - $1.16M

    $5,145/mo

    Zestimate® history
    Loading
    Loading...

    Owner options

    List your home for rent

    $5,145/mo

    Rent Zestimate®

    Find your next renter with Zillow Rental Manager. Plus, with online applications, you can quickly screen prospective tenants – for free.

    Learn more

    $5,145/mo

    Rent Zestimate®

    Refinance and save

    $4,798/mo

    Est. payment

    Refinancing to a lower rate could help reduce your monthly payments and save thousands over the life of the loan.

    See today's rates

    $4,798/mo

    Est. payment

    Explore your selling options

    Work with a Zillow partner agent

    Leverage their expertise and Zillow's premium Showcase listings to get your home seen by more buyers.

    Get started

    List with your own agent

    Get your home in front of millions of buyers by listing it on Zillow.

    Learn how to do it

    Sell it yourself

    Take full control of how buyers see your home on Zillow by listing For Sale by Owner (FSBO).

    List your home

    What's special

    Acre corner lotSplit floor planFully equipped kitchenCharming kitchen pass-through windowPot fillerRenovated guest bath
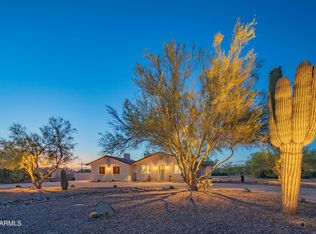
    Welcome to your very own Paradise! This fully renovated property caters to various lifestyle needs- w/ no HOA! Acre corner lot siding to 56th St with a healthy setback. Home fronts to Skinner Dr. with a Cave Creek address, Phoenix utilities, and low county taxes. 5 car garage stores all your toys & caters to the collectors, hobbyists & craftsmen, plus 2 car carport for overflow. Home has been professionally renovated w/ luxury plank tile floors in all rooms, thoughtfully designed kitchen boasting handcrafted Distinctive Custom Cabinetry, stainless appliances, built-in refrig, pot filler, and pass-through window to patio...Super-efficient designed for current owner- NOT a flip & extra insulated for low utilities. The Split floor plan has 3 over-sized guest rooms and a fully renovated guest bath with a separate soaking tub and shower. Primary bedroom has walk-in closet & French door to back patio. Other exciting features include vaulted ceilings, skylights for natural lighting, A den or formal dining space with bookshelves, Plantation shutters, brick fireplace in fam room, large laundry room with built-in cabinets. The backyard has the space for a pickleball court, horse stall, or other hobbies. Jump into your sparkling pebble-tec pool built just 8 years ago. Enjoy shaded sitting areas front & back. Loads of storage, interior space to add a powder room. 2 of the garages are attached & 3 car detached w/ extra electricity & AC, full RV hook-up with septic clean-out. Too much to list- Go see this gem of a home!

    Zillow last checked:

    Listing updated:

    Listed by:

    Dana L Dearien 602-697-5139,

    Montebello Fine Properties,

    Taylor Shirley 480-707-2167,

    Montebello Fine Properties

    Bought with:

    Dana L Dearien, BR528459000

    Montebello Fine Properties

    Source: ARMLS,MLS#: 6702000MLS Logo

    Facts & features

    Interior

    Bedrooms & bathrooms
    • Bedrooms: 4
    • Bathrooms: 2
    Heating
    • Electric
    Cooling
    • Central Air, Ceiling Fan(s), Programmable Thmstat
    Appliances
    • Included: Electric Cooktop
    Features
    • High Speed Internet, Double Vanity, Vaulted Ceiling(s), Kitchen Island
    • Flooring: Carpet, Tile
    • Windows: Skylight(s), Double Pane Windows
    • Has basement: No
    • Has fireplace: Yes
    • Fireplace features: Family Room
    Interior area
    • Total structure area: 2,837
    • Total interior livable area: 2,837 sqft

    Property

    Parking
    • Total spaces: 9
    • Parking features: RV Access/Parking, RV Gate, Direct Access, Circular Driveway, Side Vehicle Entry
    • Garage spaces: 5
    • Carport spaces: 2
    • Covered spaces: 7
    • Uncovered spaces: 2
    Features
    • Stories: 1
    • Patio & porch: Covered, Patio
    • Exterior features: Storage
    • Has private pool: Yes
    • Spa features: None
    • Fencing: Block,Wrought Iron
    Lot
    • Size: 1.04 Acres
    • Features: Corner Lot, Desert Back, Desert Front
    Details
    • Parcel number: 21142032C
    • Horses can be raised: Yes

    Construction

    Type & style
    • Home type: SingleFamily
    • Property subtype: Single Family Residence
    Materials
    • Stucco, Painted, Block
    • Roof: Foam
    Condition
    • Year built: 1981

    Utilities & green energy

    • Sewer: Septic Tank
    • Water: City Water

    Community & HOA

    Community
    • Subdivision: County Island-No HOA
    HOA
    • Has HOA: No
    • Services included: No Fees
    Location
    • Region: Cave Creek

    Financial & listing details

    • Price per square foot: $370/sqft
    • Tax assessed value: $745,200
    • Annual tax amount: $2,075
    • Date on market: 4/20/2025
    • Cumulative days on market: 220 days
    • Listing terms: Cash,Conventional
    • Ownership: Fee Simple

    Price history

    DateEventPrice
    12/13/2024Sold$1,050,000$370/sqft
    Source: ARMLS #6702000 Report a problem
    11/6/2024Contingent$1,050,000$370/sqft
    Source: ARMLS #6702000 Report a problem
    10/23/2024Price change$1,050,000-4.5%$370/sqft
    Source: ARMLS #6702000 Report a problem
    9/30/2024Price change$1,100,000-3.9%$388/sqft
    Source: ARMLS #6702000 Report a problem
    7/18/2024Price change$1,145,000-1.7%$404/sqft
    Source: ARMLS #6702000 Report a problem
    5/7/2024Listed for sale$1,165,000+210.7%$411/sqft
    Source: ARMLS #6702000 Report a problem
    2/6/2012Sold$375,000-2.6%$132/sqft
    Source: ARMLS #4679026 Report a problem
    12/24/2011Price change$385,000-2.5%$136/sqft
    Source: Sonoran Desert Lifestyles #4679026 Report a problem
    12/7/2011Price change$395,000-3.4%$139/sqft
    Source: Sonoran Desert Lifestyles #4679026 Report a problem
    11/20/2011Listed for sale$409,000+121.1%$144/sqft
    Source: Sonoran Desert Lifestyles #4679026 Report a problem
    5/4/1994Sold$185,000$65/sqft
    Source: Public Record Report a problem

    Public tax history

    YearProperty taxesTax assessment
    2025$1,391 -15.1%$74,520 -3.9%
    2024$1,638 -14.7%$77,570 +80.4%
    2023$1,920 -5.6%$43,006 -1.6%
    2022$2,034 -6.8%$43,720 +5.2%
    2021$2,183 +1.8%$41,560 +11.9%
    2020$2,144 -7.7%$37,150 +0.3%
    2019$2,323 $37,050 -4%
    2018$2,323 +37.3%$38,610 +2.8%
    2017$1,691 +6.3%$37,570 +3.2%
    2016$1,591 +8.1%$36,410 +5.9%
    2015$1,472 $34,370 +22.7%
    2014-- $28,020 +6.9%
    2013-- $26,210
    2012-- $26,210 -7%
    2011-- $28,180 -19.5%
    2010-- $35,000 -16.5%
    2009-- $41,900 +4.2%
    2008-- $40,200 +7.6%
    2007-- $37,350 +39.9%
    2006-- $26,700
    2005-- $26,700 +12.2%
    2004-- $23,800
    2003-- $23,800 +24.9%
    2002-- $19,051
    Find assessor info on the county website

    Neighborhood: 85331

    Nearby schools

    GreatSchools rating
    Schools provided by the listing agent
    • Elementary: Desert Willow Elementary School
    • Middle: Sonoran Trails Middle School
    • High: Cactus Shadows High School
    • District: Cave Creek Unified District

    Source: ARMLS. This data may not be complete. We recommend contacting the local school district to confirm school assignments for this home.

    Get a cash offer in 3 minutes
    Find out how much your home could sell for in as little as 3 minutes with a no-obligation cash offer.
    Estimated market value
    $1,057,500
    Get a cash offer in 3 minutes
    Find out how much your home could sell for in as little as 3 minutes with a no-obligation cash offer.
    Estimated market value
    $1,057,500