LOW PROPERTY TAX + "NO HOA"... Completely remodeled inside and out, this stunning 4-bedroom, 3-bath home features a spacious open floor plan with 2,357 square feet, situated directly on the golf course. The home boasts freshly painted interiors and exteriors, Crown Molding, brand-new carpet throughout, and tile flooring in the kitchen and family room.
The chef’s kitchen is a showstopper, offering brand-new stainless-steel appliances, quartz countertops, and a large island perfect for entertaining. The floor plan includes a generously sized downstairs bedroom with mirrored closet doors and a nearby 3/4 bath for convenience.
Upstairs, the luxurious master suite features a cozy fireplace, breathtaking golf course views, and a private bathroom with a separate shower, soaking tub, and dual sink vanity. The suite also includes an extra-large walk-in closet. A spacious loft area can easily be converted into a fifth bedroom if needed. Bedrooms three and four share a Jack-and-Jill bathroom with dual sinks, and an upstairs laundry room adds even more convenience.
The outdoor space is equally impressive, with a private BBQ area, custom concrete patio, and covered seating area to enjoy the serene golf course views. This exceptional property offers breathtaking scenery, and a lifestyle designed for relaxation and enjoyment.
Sold for $627,000
Listed by: Realty ONE Group West • Scott Partridge • Contact: 951-216-2000
Bought with: IRN REALTY
$627,000
29045 New Harmony Ct, Menifee, CA 92584
4beds
2,357sqft
Single Family Residence
Built in 1998
4,356 Square Feet Lot
$631,000 Zestimate®
$266/sqft
$3,279 Estimated rent
Home value
$631,000
$574,000 - $694,000
$3,279/mo
Zestimate® history
Owner options
List your home for rent
$3,279/mo
Rent Zestimate®
Find your next renter with Zillow Rental Manager. Plus, with online applications, you can quickly screen prospective tenants – for free.
$3,279/mo
Rent Zestimate®
Refinance and save
$4,027/mo
Est. payment
Refinancing to a lower rate could help reduce your monthly payments and save thousands over the life of the loan.
$4,027/mo
Est. payment
Explore your selling options
Work with a Zillow partner agent
Leverage their expertise and Zillow's premium Showcase listings to get your home seen by more buyers.
Get startedList with your own agent
Get your home in front of millions of buyers by listing it on Zillow.
Learn how to do itSell it yourself
Take full control of how buyers see your home on Zillow by listing For Sale by Owner (FSBO).
List your homeWhat's special
Zillow last checked:
Listing updated:
Listed by:
Scott Partridge DRE #01336950 951-757-2148,
Realty ONE Group West
Bought with:
LIN LI, DRE #01937358
IRN REALTY
Source: CRMLS,MLS#: SW24246361 Originating MLS: California Regional MLS
Originating MLS: California Regional MLSFacts & features
Interior
Bedrooms & bathrooms
- Bedrooms: 4
- Bathrooms: 3
- Full bathrooms: 2
- 3/4 bathrooms: 1
- Main level bathrooms: 1
- Main level bedrooms: 1
Rooms
- Room types: Attic, Bathroom, Bonus Room, Bedroom, Den, Entry/Foyer, Family Room, Game Room, Kitchen, Laundry, Library, Loft, Living Room, Primary Bathroom, Primary Bedroom, Office, Other, Utility Room, Dining Room
Bathroom
- Features: Jack and Jill Bath
Bathroom
- Features: Bathroom Exhaust Fan, Bathtub, Closet, Dual Sinks, Enclosed Toilet, Quartz Counters, Remodeled, Solid Surface Counters, Separate Shower, Tile Counters
Other
- Features: Dressing Area
Kitchen
- Features: Galley Kitchen
Kitchen
- Features: Kitchen Island, Kitchen/Family Room Combo, Quartz Counters, Remodeled, Updated Kitchen
Heating
- Central, Natural Gas
Cooling
- Central Air
Appliances
- Included: Built-In Range, Double Oven, Dishwasher, Gas Cooktop, Disposal, Gas Oven, Gas Range, Gas Water Heater, Microwave, Water Heater
- Laundry: Washer Hookup, Gas Dryer Hookup, Inside, Laundry Room
Features
- Breakfast Bar, Balcony, Ceiling Fan(s), Crown Molding, Separate/Formal Dining Room, Eat-in Kitchen, High Ceilings, Open Floorplan, Quartz Counters, Recessed Lighting, Storage, Solid Surface Counters, Tile Counters, Two Story Ceilings, Wired for Sound, Attic, Bedroom on Main Level, Dressing Area, Galley Kitchen, Jack and Jill Bath, Loft
- Flooring: Carpet, Tile, Wood
- Doors: Mirrored Closet Door(s), Panel Doors, Sliding Doors
- Windows: Blinds, Double Pane Windows, Screens
- Has fireplace: Yes
- Fireplace features: Family Room, Gas, Primary Bedroom, Multi-Sided, See Through, See Remarks
- Common walls with other units/homes: No Common Walls
Interior area
- Total interior livable area: 2,357 sqft
Property
Parking
- Total spaces: 6
- Parking features: Concrete, Door-Multi, Direct Access, Driveway, Garage Faces Front, Garage, Garage Door Opener, Oversized, Paved, Private
- Attached garage spaces: 3
- Uncovered spaces: 3
Accessibility
- Accessibility features: Parking, Accessible Doors, Accessible Entrance
Features
- Levels: Two
- Stories: 2
- Entry location: Front
- Patio & porch: Concrete, Covered, Front Porch, Open, Patio
- Exterior features: Barbecue
- Pool features: None
- Spa features: None
- Fencing: Stucco Wall
- Has view: Yes
- View description: Park/Greenbelt, Golf Course, Hills, Mountain(s), Neighborhood
Lot
- Size: 4,356 Square Feet
- Features: Back Yard, Cul-De-Sac, Front Yard, Sprinklers In Front, Lawn, Landscaped, On Golf Course, Paved, Sprinklers Timer, Sprinkler System, Walkstreet, Yard
Details
- Additional structures: Shed(s), Storage
- Parcel number: 340130007
- Special conditions: Standard
Construction
Type & style
- Home type: SingleFamily
- Architectural style: Contemporary,Modern,Traditional
- Property subtype: Single Family Residence
Materials
- Drywall, Glass, Concrete, Stucco
- Foundation: Slab
- Roof: Tile
Condition
- Updated/Remodeled,Turnkey
- New construction: No
- Year built: 1998
Utilities & green energy
- Sewer: Public Sewer
- Water: Public
- Utilities for property: Cable Available, Electricity Connected, Natural Gas Connected, Phone Available, Sewer Connected, Water Connected
Community & HOA
Community
- Features: Curbs, Golf, Gutter(s), Storm Drain(s), Street Lights, Sidewalks
- Security: Carbon Monoxide Detector(s), Smoke Detector(s)
Location
- Region: Menifee
Financial & listing details
- Price per square foot: $266/sqft
- Tax assessed value: $639,539
- Date on market: 12/9/2024
- Cumulative days on market: 14 days
- Listing terms: Cash,Cash to New Loan,Conventional,1031 Exchange,FHA,VA Loan
- Inclusions: Shed along the side of the home.
- Exclusions: Seller is taking everything in the garage, front patio furniture, backyard patio furniture. refrigerator in kitchen.
- Road surface type: Paved
Price history
| Date | Event | Price |
|---|---|---|
| 2/26/2025 | Listing removed | $3,100$1/sqft |
Source: Zillow Rentals Report a problem | ||
| 2/10/2025 | Listed for rent | $3,100-3.1%$1/sqft |
Source: Zillow Rentals Report a problem | ||
| 2/10/2025 | Listing removed | $3,200$1/sqft |
Source: Zillow Rentals Report a problem | ||
| 1/17/2025 | Listed for rent | $3,200$1/sqft |
Source: Zillow Rentals Report a problem | ||
| 1/13/2025 | Sold | $627,000+0.3%$266/sqft |
Source:  CRMLS #SW24246361 Report a problem CRMLS #SW24246361 Report a problem | ||
| 12/9/2024 | Listed for sale | $625,000+158.3%$265/sqft |
Source: CRMLS #SW24246361 Report a problem | ||
| 11/30/1998 | Sold | $242,000$103/sqft |
Source: Public Record Report a problem | ||
Public tax history
| Year | Property taxes | Tax assessment |
|---|---|---|
| 2026 | -- | $639,539 +68.7% |
| 2025 | $4,586 +2.1% | $379,198 +2% |
| 2024 | $4,492 -0.6% | $371,764 +2% |
| 2023 | $4,517 -14.2% | $364,475 +2% |
| 2022 | $5,266 +1.9% | $357,330 +2% |
| 2021 | $5,169 +2.3% | $350,325 +1% |
| 2020 | $5,051 +2.1% | $346,734 +2% |
| 2019 | $4,947 +4.6% | $339,936 +2% |
| 2018 | $4,731 +0.9% | $333,271 +2% |
| 2017 | $4,689 | $326,737 +2% |
| 2016 | $4,689 +5.2% | $320,331 +1.5% |
| 2015 | $4,456 +3.7% | $315,521 +2% |
| 2014 | $4,296 | $309,342 +31.6% |
| 2013 | -- | $235,000 +19.3% |
| 2012 | -- | $197,000 -18.6% |
| 2011 | -- | $242,000 +14.2% |
| 2010 | -- | $212,000 -28% |
| 2009 | -- | $294,480 +2% |
| 2008 | -- | $288,707 +2% |
| 2007 | -- | $283,047 +2% |
| 2006 | -- | $277,498 +2% |
| 2005 | -- | $272,057 +3.9% |
| 2003 | -- | $261,838 +2% |
| 2002 | -- | $256,705 +2% |
| 2001 | $3,733 +1.3% | $251,672 +2% |
| 2000 | $3,684 | $246,738 |
Find assessor info on the county website
Neighborhood: 92584
Nearby homes
- $584,5003 bd3 ba1.6k sqft29057 New Harmony Ct, Menifee, CA 92584Off Market

- $538,9002 bd3 ba1.6k sqft29033 New Harmony Ct, Menifee, CA 92584Off Market
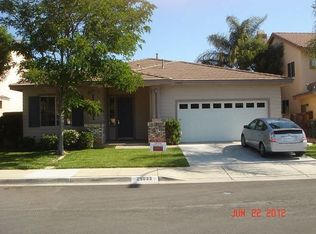
- $680,6004 bd3 ba2.3k sqft29021 New Harmony Ct, Menifee, CA 92584Off Market
- $626,5004 bd3 ba2.3k sqft29069 New Harmony Ct, Menifee, CA 92584Off Market
- $584,9003 bd2 ba1.6k sqft29616 Cambridge Dr, Menifee, CA 92584Off Market
- $555,2003 bd3 ba1.6k sqft29009 New Harmony Ct, Menifee, CA 92584Off Market
- $579,7003 bd3 ba1.6k sqft29609 Cambridge Dr, Menifee, CA 92584Off Market
- $620,0004 bd3 ba2k sqft29647 Camino Pepita, Menifee, CA 92584Sold
Nearby schools
GreatSchools rating
- 5/10Freedom Crest Elementary SchoolGrades: K-5Distance: 0.5 mi
- 5/10Hans Christensen Middle SchoolGrades: 6-8Distance: 2.5 mi
- 8/10Santa Rosa AcademyGrades: K-12Distance: 1.7 mi
Get a cash offer in 3 minutes
Find out how much your home could sell for in as little as 3 minutes with a no-obligation cash offer.
Estimated market value
$631,000
Get a cash offer in 3 minutes
Find out how much your home could sell for in as little as 3 minutes with a no-obligation cash offer.
Estimated market value
$631,000
- California
- Riverside County
- Menifee
- 92584
- 29045 New Harmony Ct
Nearby cities
Nearby neighborhoods
Nearby zip codes
Other Menifee Topics
