Skip main navigation
Sold for $280,000
  • $280,000

    29047 W Chicago St, Livonia, MI 48150

    3beds
    1,958sqft
    Single Family Residence
    Built in 1954
    6,534 Square Feet Lot
    $288,800 Zestimate®
    $143/sqft
    $2,124 Estimated rent

    Home value

    $288,800

    $263,000 - $318,000

    $2,124/mo

    Zestimate® history
    Loading
    Loading...

    Owner options

    List your home for rent

    $2,124/mo

    Rent Zestimate®

    Find your next renter with Zillow Rental Manager. Plus, with online applications, you can quickly screen prospective tenants – for free.

    Learn more

    $2,124/mo

    Rent Zestimate®

    Refinance and save

    $1,961/mo

    Est. payment

    Refinancing to a lower rate could help reduce your monthly payments and save thousands over the life of the loan.

    See today's rates

    $1,961/mo

    Est. payment

    Explore your selling options

    Work with a Zillow partner agent

    Leverage their expertise and Zillow's premium Showcase listings to get your home seen by more buyers.

    Get started

    List with your own agent

    Get your home in front of millions of buyers by listing it on Zillow.

    Learn how to do it

    Sell it yourself

    Take full control of how buyers see your home on Zillow by listing For Sale by Owner (FSBO).

    List your home

    What's special

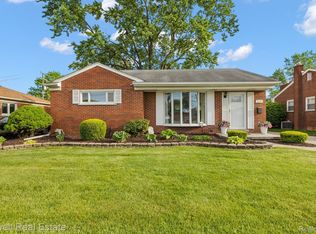
    Step into a slice of mid-century charm with this inviting 1950's ranch. Located on a beautifully maintained yard with an in ground sprinkler system in both front and back, fenced in backyard, it feels like your own private retreat. Just off the fully wired, inside and out, garage is a covered patio with twinkling lights and gentle ceiling fan and smooth flooring, invites you to relax on warm summer nights. Inside you'll find three comfortable bedrooms and a bright main bath, plus an additional half bath for convenience. The full, finished lower levels is a true extension of the home - perfect for entertaining, recreation, multi-generational living, or weekend get togethers. Here you'll find a generous gathering space with built in wet bar, a fully equipped second kitchen for holiday feasts or game-day spreads, with a 9 x 5 folding dining table,(that doubles as a ping pong table :) and a cozy, non-conforming sleeping area ideal for overnight guests. The lower level also offers plenty of storage to keep everything organized, along with a separate workroom for hobbies, tools or creative projects. Throughout the lower level, vintage decor pays homage to its 1950's roots, blending nostalgic details with comfort and practicality. Whether you're hosting a crowd, working on a passion project, or enjoying a quiet evening, this ranch offers the perfect mix of warmth, function and character. Security system just needs to be activated.

    Zillow last checked:

    Listing updated:

    Listed by:

    Valerie Potts 810-227-5500,

    KW Realty Livingston

    Bought with:

    Tonia Kramar, 6501443077

    KVK Realty Group LLC

    Source: Realcomp II,MLS#: 20251026443MLS Logo

    Facts & features

    Interior

    Bedrooms & bathrooms
    • Bedrooms: 3
    • Bathrooms: 2
    • Full bathrooms: 1
    • 1/2 bathrooms: 1
    Primary bedroom
    • Level: Entry
    • Area: 156
    • Dimensions: 13 X 12
    Bedroom
    • Level: Entry
    • Area: 99
    • Dimensions: 9 X 11
    Bedroom
    • Level: Entry
    • Area: 110
    • Dimensions: 11 X 10
    Other
    • Level: Entry
    • Area: 56
    • Dimensions: 8 X 7
    Other
    • Level: Basement
    • Area: 24
    • Dimensions: 6 X 4
    Dining room
    • Level: Entry
    • Area: 60
    • Dimensions: 10 X 6
    Family room
    • Level: Basement
    • Area: 527
    • Dimensions: 31 X 17
    Kitchen
    • Level: Entry
    • Area: 100
    • Dimensions: 10 X 10
    Other
    • Level: Basement
    • Area: 80
    • Dimensions: 10 X 8
    Living room
    • Level: Entry
    • Area: 208
    • Dimensions: 16 X 13
    Heating
    • Forced Air, Natural Gas
    Appliances
    • Included: Bar Fridge, Dryer, Free Standing Electric Oven, Free Standing Gas Oven, Free Standing Refrigerator, Washer
    Features
    • Basement: Finished,Full
    • Has fireplace: No
    Interior area
    • Total interior livable area: 1,958 sqft
    • Finished area above ground: 1,058
    • Finished area below ground: 900

    Property

    Parking
    • Total spaces: 1.5
    • Parking features: Oneand Half Car Garage, Detached, Garage Faces Front, Garage Door Opener
    • Garage spaces: 1.5
    Features
    • Levels: One
    • Stories: 1
    • Entry location: GroundLevel
    • Patio & porch: Covered, Patio
    • Exterior features: Lighting
    • Pool features: None
    • Fencing: Back Yard,Fenced
    Lot
    • Size: 6,534 Square Feet
    • Dimensions: 57.5 x 115
    Details
    • Additional structures: Outbuildings Allowed, Poultry Coop
    • Parcel number: 46143020010000
    • Special conditions: Short Sale No,Standard

    Construction

    Type & style
    • Home type: SingleFamily
    • Architectural style: Ranch
    • Property subtype: Single Family Residence
    Materials
    • Brick
    • Foundation: Basement, Block
    Condition
    • New construction: No
    • Year built: 1954

    Utilities & green energy

    • Sewer: Public Sewer
    • Water: Public

    Community & HOA

    Community
    • Security: Security System Owned
    • Subdivision: PEARL WILSON SUB
    HOA
    • Has HOA: No
    Location
    • Region: Livonia

    Financial & listing details

    • Price per square foot: $143/sqft
    • Tax assessed value: $99,015
    • Annual tax amount: $4,037
    • Date on market: 8/22/2025
    • Cumulative days on market: 49 days
    • Listing agreement: Exclusive Agency
    • Listing terms: Cash,Conventional,FHA,Va Loan

    Price history

    DateEventPrice
    10/28/2025Sold$280,000-1.8%$143/sqft
    Source: Realcomp II #20251026443 Report a problem
    10/6/2025Pending sale$285,000$146/sqft
    Source: Realcomp II #20251026443 Report a problem
    8/22/2025Listed for sale$285,000+37.7%$146/sqft
    Source: Realcomp II #20251026443 Report a problem
    9/27/2022Sold$207,000+1%$106/sqft
    Source: Realcomp II #20221037157 Report a problem
    9/23/2022Pending sale$205,000$105/sqft
    Source: Realcomp II #20221037157 Report a problem
    9/8/2022Listed for sale$205,000$105/sqft
    Source: Realcomp II #20221037157 Report a problem

    Public tax history

    YearProperty taxesTax assessment
    2025-- $103,400 +9.7%
    2024-- $94,300 +11.2%
    2023-- $84,800 +5.1%
    2022-- $80,700 +6%
    2021-- $76,100
    2020$2,147 +2.2%$76,100 +9.5%
    2019$2,100 $69,500 +10.1%
    2018$2,100 $63,100 +3.6%
    2017-- $60,900
    2016$1,897 $60,900 +13.1%
    2015$1,897 $53,850 +12.1%
    2012-- $48,040
    2005$765 -53.8%--
    2003$1,658 +9.5%--
    2001$1,515 +2.7%$47,250 +3.2%
    2000$1,474 $45,790
    Find assessor info on the county website

    Neighborhood: 48150

    Nearby schools

    GreatSchools rating
    Get a cash offer in 3 minutes
    Find out how much your home could sell for in as little as 3 minutes with a no-obligation cash offer.
    Estimated market value
    $288,800
    Get a cash offer in 3 minutes
    Find out how much your home could sell for in as little as 3 minutes with a no-obligation cash offer.
    Estimated market value
    $288,800