Skip main navigation
Off market
Street View
  • $4,072,800

    2905 1/2 Strongs Dr, Venice, CA 90291

    4beds
    4,440sqft
    SingleFamily
    Built in 2003
    2,765 Square Feet Lot
    $4,072,800 Zestimate®
    $917/sqft
    $14,272 Estimated rent

    Home value

    $4,072,800

    $3.50M - $4.72M

    $14,272/mo

    Zestimate® history
    Loading
    Loading...

    Owner options

    List your home for rent

    $14,272/mo

    Rent Zestimate®

    Find your next renter with Zillow Rental Manager. Plus, with online applications, you can quickly screen prospective tenants – for free.

    Learn more

    $14,272/mo

    Rent Zestimate®

    Refinance and save

    $25,758/mo

    Est. payment

    Refinancing to a lower rate could help reduce your monthly payments and save thousands over the life of the loan.

    See today's rates

    $25,758/mo

    Est. payment

    Explore your selling options

    Work with a Zillow partner agent

    Leverage their expertise and Zillow's premium Showcase listings to get your home seen by more buyers.

    Get started

    List with your own agent

    Get your home in front of millions of buyers by listing it on Zillow.

    Learn how to do it

    Sell it yourself

    Take full control of how buyers see your home on Zillow by listing For Sale by Owner (FSBO).

    List your home

    What's special

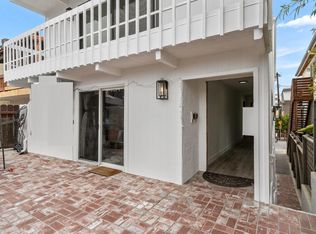
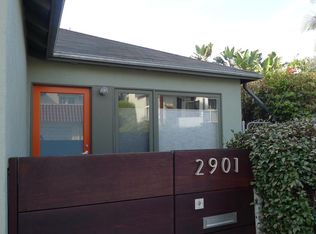
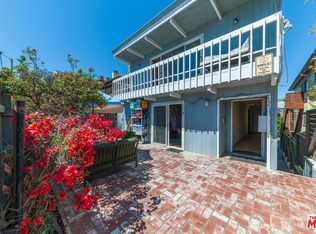
    AKA 2905 Strongs Drive - 1 block from the beach, Marina adjacent, 100 feet from the historic Venice Canals and 40 feet from Monarch Butterfly Sanctuary park, this custom Architectural three-story home has open floor plan, kempas hardwood floors throughout, 10 foot ceilings and 8 foot doors. Abundant windows and French doors provide generous natural light, views and access to the outdoors. The second level living area has a spacious family room with a gas and wood burning stone fireplace and raised hearth. One pair of French doors lead to an enclosed garden, while a second open to an amply sized deck. Also opening to the deck is a gourmet kitchen with custom cabinets, 9 foot island seating 4, built-in refrigerator/freezer, commercial Wolf range and matching exhaust hood and granite countertops with full height back splashes. The adjacent dining area is sized to readily accommodate a table for 10 and opens to a large eastern facing deck for entertaining and outdoor cooking. The luxury powder room has crown molding, cherry bureau-style vanity, marble counter top, elegant brushed nickel faucet and sculpted Toto fixture. The third level Master bedroom suite has a vaulted 12 foot ceiling, walk-in closet and French doors opening to a private balcony. The master bath has a travertine and glass walk-in shower, extra deep soaking tub and his and her sinks set in marble on custom millwork. Two additional third floor bedrooms each have a private balcony and share a Jack and Jill bathroom with a travertine floor, custom vanity and marble countertop. The lower level 4th bedroom has a bathroom with travertine walls, floor and large walk- in shower and opens to a great room with a private entry leading to an outdoor shower area. The attached five car garage is completely finished, has a 9 foot ceiling and contains 90 square feet of floor-to-ceiling storage behind full-height sliding panels.

    This property is not currently displayed as for sale or rent on Zillow. This may be different from what's on other websites or public sources.
    Facts & features

    Interior

    Bedrooms & bathrooms
    • Bedrooms: 4
    • Bathrooms: 4
    • Full bathrooms: 3
    • 1/2 bathrooms: 1
    Heating
    • Wall
    Appliances
    • Included: Dishwasher, Dryer, Garbage disposal, Microwave, Range / Oven, Refrigerator, Washer
    Features
    • Flooring: Hardwood
    • Basement: None
    • Has fireplace: Yes
    Interior area
    • Total interior livable area: 4,440 sqft

    Property

    Parking
    • Total spaces: 5
    • Parking features: Garage - Attached
    Features
    • Exterior features: Stucco
    • Has view: Yes
    • View description: City, Mountain
    Lot
    • Size: 2,765 Square Feet
    Details
    • Parcel number: 4227018002

    Construction

    Type & style
    • Home type: SingleFamily
    • Architectural style: Conventional
    Materials
    • Roof: Composition
    Condition
    • Year built: 2003

    Community & HOA

    Location
    • Region: Venice

    Financial & listing details

    • Price per square foot: $917/sqft
    • Tax assessed value: $690,283

    Price history

    DateEventPrice
    3/24/2021Listing removed--
    Source: Owner Report a problem
    3/11/2016Listing removed$3,990,000$899/sqft
    Source: Owner Report a problem
    12/1/2015Listed for sale$3,990,000$899/sqft
    Source: Owner Report a problem

    Public tax history

    YearProperty taxesTax assessment
    2026-- $690,283 +2%
    2025$8,342 +1.4%$676,749 +2%
    2024$8,231 +1.9%$663,480 +2%
    2023$8,076 +4.8%$650,471 +2%
    2022$7,708 +1.4%$637,718 +2%
    2021$7,599 -1%$625,214 +1%
    2020$7,673 $618,804 +2%
    2019$7,673 +5%$606,671 +2%
    2018$7,309 $594,777 +2%
    2017$7,309 +2.2%$583,115 +2%
    2016$7,153 +2.6%$571,683 +1.5%
    2015$6,971 +1.1%$563,096 +2%
    2014$6,895 $552,067 +2.5%
    2012-- $538,798 +2%
    2011-- $528,234 +0.8%
    2010-- $524,287 -0.2%
    2009-- $525,534 +2%
    2008-- $515,231 +2%
    2007-- $505,129 +2%
    2006-- $495,226
    2005-- $495,226 +4%
    2004-- $475,998 +162.1%
    2003-- $181,609 +2%
    2002-- $178,049 +4%
    2000-- $171,137
    Find assessor info on the county website

    Neighborhood: Venice

    Nearby schools

    GreatSchools rating
    Get a cash offer in 3 minutes
    Find out how much your home could sell for in as little as 3 minutes with a no-obligation cash offer.
    Estimated market value
    $4,072,800
    Get a cash offer in 3 minutes
    Find out how much your home could sell for in as little as 3 minutes with a no-obligation cash offer.
    Estimated market value
    $4,072,800