Skip main navigation
Active
  • Listed by: The Preview Group • Sandeep Sandhu
    $475,000

    2905 11th Street #B, Everett, WA 98201

    3beds
    1,586sqft
    : 
    $2,897/mo
    Get pre-qualified
    Condominium
    Built in 2007
    -- sqft lot
    $473,100 Zestimate®
    $299/sqft
    $-- HOA

    What's special

    Spacious kitchenWell-appointed powder roomGenerous primary bedroomFull guest bathDining areaTwo additional bedroomsOpen-concept main level
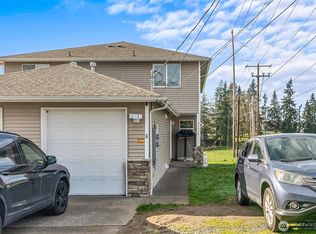

    NO HOA unit with the comfort and feel of a standalone home. The open-concept main level offers a spacious kitchen, dining area, and living room, along with a full-size washer and dryer in a dedicated laundry space and a well-appointed powder room. The upper level includes a generous primary bedroom, two additional bedrooms, and a full guest bath. Ideally situated near I-5, shopping, and everyday conveniences. Wiggums Hollow Park sits just beyond the backyard, providing a peaceful natural backdrop and easy outdoor enjoyment. Vacant. Photos are of next-door unit and this unit has brand new flooring and SS appliances. Seller paid almost 35k on the upgrades which includes separation of water meter from the other unit.
    19 days
    |
    529
    |
    20
    |

    Zillow last checked:

    Listing updated:

    Listed by:

    Sandeep Sandhu,

    The Preview Group

    Source: NWMLS as distributed by MLS GRID,MLS#: 2565675MLS Logo

      Facts & features

      Interior

      Bedrooms & bathrooms
      • Bedrooms: 3
      • Bathrooms: 3
      • Full bathrooms: 2
      • 1/2 bathrooms: 1
      • Main level bathrooms: 1
      Primary bedroom
      • Level: Second
      Bedroom
      • Level: Second
      Bedroom
      • Level: Second
      Bathroom full
      • Level: Second
      Bathroom full
      • Level: Second
      Other
      • Level: Main
      Dining room
      • Level: Main
      Entry hall
      • Level: Main
      Great room
      • Level: Main
      Kitchen without eating space
      • Level: Main
      Utility room
      • Level: Main
      Heating
      • Forced Air, Natural Gas
      Cooling
      • None
      Appliances
      • Included: Dishwasher, Disposal, Dryer, Microwave, Refrigerator, Washer, Dishwasher(s), Dryer(s), Garbage Disposal, Microwave(s), Refrigerator(s), Washer(s), Water Heater: Electric, Water Heater Location: Garage, Cooking - Electric Hookup, Cooking-Electric
      Features
      • Flooring: Laminate, Vinyl, Carpet
      • Has fireplace: No
      Interior area
      • Total structure area: 1,586
      • Total interior livable area: 1,586 sqft

      Property

      Parking
      • Total spaces: 1
      • Parking features: Individual Garage
      • Has garage: Yes
      • Covered spaces: 1
      Features
      • Levels: Two
      • Stories: 2
      • Entry location: Main
      • Patio & porch: Cooking-Electric, Water Heater
      • Has view: Yes
      • View description: Territorial
      Lot
      • Size: 3,802 Square Feet
      Details
      • Parcel number: 01083200000200
      • Special conditions: Standard

      Construction

      Type & style
      • Home type: Condo
      • Architectural style: Townhouse,Condo (2 Levels)
      • Property subtype: Condominium
      Materials
      • Cement/Concrete
      • Roof: Composition
      Condition
      • Year built: 2007
      • Major remodel year: 2007

      Utilities & green energy

      • Electric: Company: PUD
      • Sewer: Company: City Of Everett
      • Water: Company: City Of Everett

      Community & HOA

      Community
      • Subdivision: Everett
      HOA
      • Services included: See Remarks
      Location
      • Region: Everett

      Financial & listing details

      • Price per square foot: $299/sqft
      • Tax assessed value: $456,800
      • Annual tax amount: $3,838
      • Date on market: 8/5/2026
      • Cumulative days on market: 21 days
      • Listing terms: Conventional,FHA
      • Inclusions: Dishwasher(s), Dryer(s), Garbage Disposal, Microwave(s), Refrigerator(s), Washer(s)
      • Total actual rent: 2600

        Estimated market value

        $473,100

        $449,000 - $497,000

        $2,862/mo

        Price history

        DateEventPrice
        8/6/2026Listed for sale$475,000+216.8%$299/sqft
        Source: NWMLS as distributed by MLS GRID #2565675 Report a problem
        5/24/2011Listing removed$149,950$95/sqft
        Source: John L Scott Real Estate #88541 Report a problem
        11/13/2010Pending sale$149,950$95/sqft
        Source: John L Scott Real Estate #88541 Report a problem
        8/4/2010Price change$149,950-4.8%$95/sqft
        Source: John L Scott Real Estate #88541 Report a problem
        7/25/2010Price change$157,450-7.4%$99/sqft
        Source: John L Scott Real Estate #88541 Report a problem
        7/17/2010Price change$169,950-6.9%$107/sqft
        Source: John L Scott Real Estate #88541 Report a problem
        7/14/2010Price change$182,450-6.4%$115/sqft
        Source: John L Scott Real Estate #88541 Report a problem
        7/10/2010Price change$194,950-6%$123/sqft
        Source: John L Scott Real Estate #88541 Report a problem
        7/3/2010Price change$207,450-5.7%$131/sqft
        Source: John L Scott Real Estate #88541 Report a problem
        6/17/2010Listed for sale$219,950$139/sqft
        Source: John L Scott Real Estate #88541 Report a problem

        Public tax history

        YearProperty taxesTax assessment
        2025$3,923 +2.2%$456,800 +3.7%
        2024$3,838 +10.4%$440,300 +8.7%
        2023$3,477 -11.1%$404,900 -15%
        2022$3,911 +21.3%$476,300 +35.2%
        2021$3,225 +0.7%$352,200 +9.3%
        2020$3,202 -7.1%$322,300 +5%
        2019$3,446 $307,000 +12%
        2018-- $274,200 +31.1%
        2017$2,901 +24.9%$209,100 +4.7%
        2016$2,323 $199,700 +6.1%
        2015$2,323 -0.5%$188,300 +12.8%
        2013$2,335 $167,000
        2012-- --
        2011-- --
        2010-- --
        Find assessor info on the county website

        Monthly payment

        Est. payment

        Payment breakdown

        Explore the cost of this home by adjusting the details. Changes won't be saved.
        All calculations are estimates and provided by Zillow, Inc. for informational purposes only. Actual amounts may vary.
        HOA fees may include property taxes on listings classified as Co-Ops. Contact the listing agent and/or owner for fee details.
        See how much you could borrow to make a competitive offer.

        Climate risks

        Neighborhood: Delta

        Getting around

        56 / 100
        Somewhat Walkable
        42 / 100
        Some Transit
        57 / 100
        Bikeable

        Nearby schools

        GreatSchools rating
        Schools provided by the listing agent
        • Elementary: Hawthorne Elem
        • Middle: North Mid
        • High: Everett High

        Source: NWMLS as distributed by MLS GRID. This data may not be complete. We recommend contacting the local school district to confirm school assignments for this home.

        A local agent can set up tours, give advice and negotiate with sellers.

        Browse local experts

        Similar homes