Skip main navigation
Sold for $326,000
  • $326,000

    2905 31st St, Marion, IA 52302

    3beds
    1,688sqft
    Single Family Residence
    Built in 1997
    8,276.4 Square Feet Lot
    $326,100 Zestimate®
    $193/sqft
    $2,243 Estimated rent

    Home value

    $326,100

    $310,000 - $342,000

    $2,243/mo

    Zestimate® history
    Loading
    Loading...

    Owner options

    List your home for rent

    $2,243/mo

    Rent Zestimate®

    Find your next renter with Zillow Rental Manager. Plus, with online applications, you can quickly screen prospective tenants – for free.

    Learn more

    $2,243/mo

    Rent Zestimate®

    Refinance and save

    $1,797/mo

    Est. payment

    Refinancing to a lower rate could help reduce your monthly payments and save thousands over the life of the loan.

    See today's rates

    $1,797/mo

    Est. payment

    Explore your selling options

    Work with a Zillow partner agent

    Leverage their expertise and Zillow's premium Showcase listings to get your home seen by more buyers.

    Get started

    List with your own agent

    Get your home in front of millions of buyers by listing it on Zillow.

    Learn how to do it

    Sell it yourself

    Take full control of how buyers see your home on Zillow by listing For Sale by Owner (FSBO).

    List your home

    What's special

    Finished basementDetailed trim workWindow trimAdditional half bathDedicated office areaUpdated lightingFully fenced yard
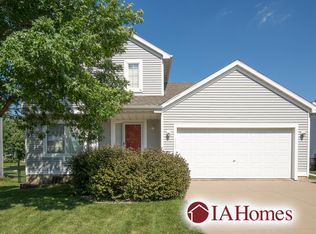
    This beautifully updated 3-bedroom home with 2 full and 2 half baths offers the perfect combination of style, functionality, and major mechanical updates already completed. Recent improvements include a new AC and furnace (2024), brand new water heater, and new washer and dryer (2023), providing peace of mind for the next owner. Inside, you’ll find thoughtful updates throughout, including refreshed bathrooms with new fixtures, hardware, and finishes, along with stylish touches like wainscoting, shiplap, wood accent walls, and detailed trim work. The primary suite has been enhanced with a reconfigured closet space featuring a built-in dresser and dedicated office area. The finished basement adds flexibility with a newly divided layout and potential for a non-conforming bedroom, along with an additional half bath. Outside, enjoy a fully fenced yard with a recently installed, stained, and treated privacy fence. Additional upgrades include updated lighting, window trim, blinds, and added storage throughout. A truly move-in ready home with extensive updates inside and out.

    Zillow last checked:

    Listing updated:

    Listed by:

    Chad Gloede 319-573-0697,

    RE/MAX CONCEPTS,

    Noah Gloede 319-450-5251,

    RE/MAX CONCEPTS

    Bought with:

    Connor Matt

    Realty87

    Source: CRAAR, CDRMLS,MLS#: 2603194MLS LogoOriginating MLS: Cedar Rapids Area Association Of Realtors

    Facts & features

    Interior

    Bedrooms & bathrooms
    • Bedrooms: 3
    • Bathrooms: 4
    • Full bathrooms: 2
    • 1/2 bathrooms: 2
    Other
    • Level: Second
    Heating
    • Forced Air, Gas
    Cooling
    • Central Air
    Appliances
    • Included: Dryer, Dishwasher, Disposal, Gas Water Heater, Microwave, Range, Refrigerator, Water Softener Owned, Washer
    • Laundry: Main Level
    Features
    • Breakfast Bar, Kitchen/Dining Combo, Bath in Primary Bedroom, Upper Level Primary, Vaulted Ceiling(s)
    • Basement: Full
    • Has fireplace: Yes
    • Fireplace features: Insert, Family Room, Gas
    Interior area
    • Total interior livable area: 1,688 sqft
    • Finished area above ground: 1,358
    • Finished area below ground: 330

    Property

    Parking
    • Total spaces: 2
    • Parking features: Attached, Garage, Off Street, Garage Door Opener
    • Attached garage spaces: 2
    Features
    • Levels: Two
    • Stories: 2
    • Patio & porch: Deck, Patio
    • Exterior features: Fence
    Lot
    • Size: 8,276 sqft
    • Dimensions: 8,434
    Details
    • Additional structures: Shed(s)
    • Parcel number: 102935301200000
    • Other equipment: Satellite Dish

    Construction

    Type & style
    • Home type: SingleFamily
    • Architectural style: Two Story
    • Property subtype: Single Family Residence
    Materials
    • Frame, Vinyl Siding
    Condition
    • New construction: No
    • Year built: 1997

    Utilities & green energy

    • Sewer: Public Sewer
    • Water: Public

    Community & neighborhood

    Location
    • Region: Marion

    Other

    Other facts
    • Listing terms: Cash,Conventional,FHA,VA Loan

    Price history

    DateEventPrice
    6/12/2026Sold$326,000+3.5%$193/sqft
    Source: CRAAR, CDRMLS #2603194 Report a problem
    5/9/2026Pending sale$315,000$187/sqft
    Source: CRAAR, CDRMLS #2603194 Report a problem
    5/7/2026Listed for sale$315,000+10.9%$187/sqft
    Source: CRAAR, CDRMLS #2603194 Report a problem
    1/6/2023Sold$284,000-2%$168/sqft
    Source: CRAAR, CDRMLS #2208973 Report a problem
    10/14/2022Pending sale$289,900$172/sqft
    Source: CRAAR, CDRMLS #2208973 Report a problem
    10/7/2022Listed for sale$289,900+80.1%$172/sqft
    Source: CRAAR, CDRMLS #2208973 Report a problem
    8/12/2016Sold$160,950+19.2%$95/sqft
    Source: CRAAR, CDRMLS #1609534 Report a problem
    4/13/2004Sold$135,000-4.3%$80/sqft
    Source: Public Record Report a problem
    12/4/2001Sold$141,000+4.8%$84/sqft
    Source: Public Record Report a problem
    9/18/2000Sold$134,500+6.7%$80/sqft
    Source: Public Record Report a problem
    5/26/1998Sold$126,000$75/sqft
    Source: Public Record Report a problem

    Public tax history

    YearProperty taxesTax assessment
    2025$5,114 +2.7%$277,900 +1%
    2024$4,978 +29.9%$275,200
    2023$3,832 +4.9%$275,200 +51.5%
    2022$3,652 +4.6%$181,600
    2021$3,492 +1.9%$181,600 +11%
    2020$3,428 -3.7%$163,600
    2019$3,560 +5.7%$163,600 +3.7%
    2018$3,368 +4.2%$157,800 +10.7%
    2017$3,232 +8.6%$142,500
    2016$2,976 +3%$142,500
    2015$2,888 +0.4%$142,500
    2014$2,876 +4.8%$142,500
    2013$2,744 -4.9%$142,500 -6.8%
    2012$2,886 $152,833
    2011-- $152,833
    2010$2,808 $152,833
    2008-- $152,833
    2007-- $152,833 +6.4%
    2005-- $143,653 +5%
    2004-- $136,812
    2003-- $136,812 +5%
    2002-- $130,297
    2001-- $130,297 +7%
    2000-- $121,773

    Find assessor info on the county website

    Neighborhood: 52302

    Nearby schools

    GreatSchools rating
    Schools provided by the listing agent
    • Elementary: Indian Creek
    • Middle: Excelsior
    • High: Linn Mar

    Source: CRAAR, CDRMLS. This data may not be complete. We recommend contacting the local school district to confirm school assignments for this home.

    Get pre-qualified for a loan
    At Zillow Home Loans, we can pre-qualify you in as little as 5 minutes with no impact to your credit score.

    An equal housing lender. NMLS #10287.

    Sell for more on Zillow
    Get a Zillow Showcase℠ listing at no additional cost and you could sell for .
    $326,100
    2% more
    +$6,522
    With Zillow Showcase(estimated)
    $332,622