Elegant, Awesome, and Stunning Home in Idyllic Setting on a Beautifully Landscaped one acre lot! Driving up to this Elegant Home on the long, Brick, Paved Driveway is a taste of elegance. The incredible backyard yard where all the fun begins, will make you feel like you're on vacation everyday of the year. The fun begins around the Inviting Pool, the Fabulous Outdoor Kitchen, the Brick Fire Pit for Roasting Marshmallows, wired for a Hot tub and so much more. It's an "entertainer's paradise." The backyard fun area is all Brick Pavers surrounded by a short brick knee wall; " very classy." Step inside this beautiful home into the 2 story foyer surrounded by natural lighting and a serious, redone Gourmet Kitchen, (great for all of the serious chefs), formal dining room, 2 story Family Room, and the list goes on and on!! There is an attached 2 car garage, another detached, 2 car Brick Garage with a Basement and fully finished Studio on the second floor, a large Garden/Pool Shed, and so much more. The three Finished Levels in this home is approximately 5,500 square feet. And the list goes on and on! There's something for everyone - you won't be disappointed!! Big Bonus - This home sets on a one acre lot and is surrounded by approximately 12.35 Acres that conveys with this property!! You'll fall in love with it!! This is truly a special home and a special property!! Bedroom in the Lower Level is not a legal Bedroom, (there are no windows), but there is an exit with stairs to outside from the Lower Level. Call me for additional information/appointment.
Sold for $1,225,000
$1,225,000
2905 Ann Way, Owings, MD 20736
6beds
5,385sqft
Single Family Residence
Built in 2003
13.35 Acres Lot
$1,241,600 Zestimate®
$227/sqft
$5,298 Estimated rent
Home value
$1,241,600
$1.14M - $1.35M
$5,298/mo
Zestimate® history
Owner options
List your home for rent
$5,298/mo
Rent Zestimate®
Find your next renter with Zillow Rental Manager. Plus, with online applications, you can quickly screen prospective tenants – for free.
$5,298/mo
Rent Zestimate®
Refinance and save
$7,669/mo
Est. payment
Refinancing to a lower rate could help reduce your monthly payments and save thousands over the life of the loan.
$7,669/mo
Est. payment
Explore your selling options
Work with a Zillow partner agent
Leverage their expertise and Zillow's premium Showcase listings to get your home seen by more buyers.
Get startedList with your own agent
Get your home in front of millions of buyers by listing it on Zillow.
Learn how to do itSell it yourself
Take full control of how buyers see your home on Zillow by listing For Sale by Owner (FSBO).
List your homeWhat's special
Short brick knee wallFully finished studioIncredible backyard yardBackyard fun areaNatural lightingPaved drivewayElegant home
Zillow last checked:
Listing updated:
Listed by:
Barbara Y Stammer 410-320-4567,
Long & Foster Real Estate, Inc.
Bought with:
Greg Cocimano, 303664
RE/MAX Realty Group
Source: Bright MLS,MLS#: MDCA2014412
Facts & features
Interior
Bedrooms & bathrooms
- Bedrooms: 6
- Bathrooms: 6
- Full bathrooms: 5
- 1/2 bathrooms: 1
- Main level bathrooms: 2
- Main level bedrooms: 1
Rooms
- Room types: Living Room, Dining Room, Bedroom 2, Bedroom 3, Bedroom 4, Bedroom 5, Kitchen, Game Room, Family Room, Foyer, Breakfast Room, Bedroom 1, 2nd Stry Fam Ovrlk, 2nd Stry Fam Rm, Study, Laundry, Bathroom 1, Bathroom 2, Bathroom 3, Full Bath, Half Bath, Additional Bedroom
Basement
- Area: 1795
Heating
- Heat Pump, Forced Air, Programmable Thermostat, Electric, Central
Cooling
- Ceiling Fan(s), Central Air, Heat Pump, Programmable Thermostat, Electric
Appliances
- Included: Microwave, Built-In Range, Range, Dishwasher, Dryer, Exhaust Fan, Ice Maker, Tankless Water Heater, Washer, Washer/Dryer Stacked, Stainless Steel Appliance(s), Down Draft, Range Hood, Oven/Range - Gas, Refrigerator, Cooktop, Trash Compactor, Central Vacuum, Disposal, Energy Efficient Appliances, Self Cleaning Oven, Water Conditioner - Owned, Water Heater, Water Dispenser, Six Burner Stove, Water Treat System, Electric Water Heater
- Laundry: Dryer In Unit, Has Laundry, Lower Level, Upper Level, Washer In Unit, Laundry Room
Features
- Breakfast Area, Built-in Features, Bar, Butlers Pantry, Attic, Chair Railings, Central Vacuum, Ceiling Fan(s), Crown Molding, Dining Area, Double/Dual Staircase, Entry Level Bedroom, Family Room Off Kitchen, Open Floorplan, Eat-in Kitchen, Kitchen Island, Pantry, Primary Bath(s), Recessed Lighting, Bathroom - Stall Shower, Store/Office, Bathroom - Tub Shower, Upgraded Countertops, Wainscotting, Walk-In Closet(s), Wine Storage, Other, Kitchen - Gourmet, Soaking Tub, Combination Kitchen/Dining, Studio, Formal/Separate Dining Room, 2 Story Ceilings, 9'+ Ceilings, Dry Wall, High Ceilings
- Flooring: Hardwood, Wood, Tile/Brick, Heated, Carpet, Ceramic Tile
- Doors: Sliding Glass, Insulated
- Windows: Double Pane Windows, Vinyl Clad, Screens, Window Treatments
- Basement: Partial,Heated,Improved,Full,Finished,Interior Entry,Exterior Entry,Rear Entrance,Walk-Out Access,Connecting Stairway
- Number of fireplaces: 1
- Fireplace features: Mantel(s), Gas/Propane
Interior area
- Total structure area: 5,385
- Total interior livable area: 5,385 sqft
- Finished area above ground: 3,590
- Finished area below ground: 1,795
Property
Parking
- Total spaces: 9
- Parking features: Storage, Garage Faces Side, Garage Door Opener, Inside Entrance, Oversized, Garage Faces Front, Private, Driveway, Attached, Detached, Off Street
- Attached garage spaces: 4
- Uncovered spaces: 5
Accessibility
- Accessibility features: 2+ Access Exits, Accessible Entrance, >84" Garage Door
Features
- Levels: Three
- Stories: 3
- Patio & porch: Deck, Patio, Brick
- Exterior features: Extensive Hardscape, Lighting, Flood Lights, Stone Retaining Walls, Underground Lawn Sprinkler, Barbecue, Lawn Sprinkler, Play Area
- Has private pool: Yes
- Pool features: Gunite, Heated, In Ground, Fenced, Filtered, Private
- Fencing: Wrought Iron,Back Yard,Privacy,Partial
- Has view: Yes
- View description: Trees/Woods, Street
- Frontage type: Road Frontage
Lot
- Size: 13.35 Acres
- Features: Additional Lot(s), Backs to Trees, Cul-De-Sac, Front Yard, Interior Lot, Landscaped, Level, No Thru Street, Poolside, Rear Yard
Details
- Additional structures: Above Grade, Below Grade, Outbuilding
- Additional parcels included: Surrounding home on 1 acre lot is 12.35 acres that conveys with the home. This backs up to 920 Acres of a State owned Preserve.
- Parcel number: 0502131137
- Zoning: RUR
- Zoning description: Residential
- Special conditions: Standard
Construction
Type & style
- Home type: SingleFamily
- Architectural style: Colonial,Traditional
- Property subtype: Single Family Residence
Materials
- Masonry, Combination, Brick
- Foundation: Concrete Perimeter, Active Radon Mitigation, Stone
- Roof: Architectural Shingle
Condition
- Excellent
- New construction: No
- Year built: 2003
- Major remodel year: 2012
Utilities & green energy
- Electric: 200+ Amp Service, Generator
- Sewer: Septic Exists, On Site Septic, Private Septic Tank
- Water: Well, Conditioner
- Utilities for property: Phone Available, Cable Available, Electricity Available, Propane, Cable
Community & HOA
Community
- Security: Exterior Cameras, Smoke Detector(s), Security System, Motion Detectors, Main Entrance Lock
- Subdivision: None Available
HOA
- Has HOA: No
- Amenities included: None
- Services included: None
Location
- Region: Owings
Financial & listing details
- Price per square foot: $227/sqft
- Tax assessed value: $768,867
- Annual tax amount: $8,399
- Date on market: 3/1/2024
- Listing agreement: Exclusive Right To Sell
- Listing terms: Cash,Conventional
- Inclusions: Two Washers, Two Dryers, Draperies / Curtains, Pool Equipment & Cover, Refrigerator, Two Wine Coolers, Out Door Kitchen
- Ownership: Fee Simple
- Road surface type: Paved, Black Top
Price history
| Date | Event | Price |
|---|---|---|
| 5/3/2024 | Sold | $1,225,000-2%$227/sqft |
Source:  Bright MLS #MDCA2014412 Report a problem Bright MLS #MDCA2014412 Report a problem | ||
| 3/6/2024 | Pending sale | $1,250,000$232/sqft |
Source: Bright MLS #MDCA2014412 Report a problem | ||
| 3/1/2024 | Listed for sale | $1,250,000+48.8%$232/sqft |
Source: Bright MLS #MDCA2014412 Report a problem | ||
| 3/15/2019 | Sold | $840,000-3.4%$156/sqft |
Source: Agent Provided Report a problem | ||
| 2/15/2019 | Pending sale | $869,900$162/sqft |
Source: RE/MAX UNITED REAL ESTATE #MDCA156426 Report a problem | ||
| 2/1/2019 | Listed for sale | $869,900+544.4%$162/sqft |
Source: RE/MAX United Real Estate #MDCA156426 Report a problem | ||
| 8/19/2002 | Sold | $135,000$25/sqft |
Source: Public Record Report a problem | ||
Public tax history
| Year | Property taxes | Tax assessment |
|---|---|---|
| 2025 | $222 -97.5% | $883,100 +8.1% |
| 2024 | $8,819 +10.4% | $817,300 +6.3% |
| 2023 | $7,989 +6.7% | $768,867 -5.9% |
| 2022 | $7,485 +7.2% | $817,300 +21.6% |
| 2021 | $6,982 +1.2% | $672,000 +1.7% |
| 2020 | $6,899 +1.2% | $660,833 -1.7% |
| 2019 | $6,815 +1.7% | $672,000 +5.2% |
| 2018 | $6,698 +0.9% | $638,500 +2.3% |
| 2017 | $6,639 | $623,967 +2.4% |
| 2016 | -- | $609,433 +2.4% |
| 2015 | -- | $594,900 |
| 2014 | -- | $594,900 |
| 2013 | -- | $594,900 -12.7% |
| 2012 | -- | $681,400 |
| 2011 | -- | $681,400 |
| 2010 | -- | $681,400 -1.7% |
| 2009 | -- | $693,220 +15.5% |
| 2008 | -- | $599,982 +18.4% |
| 2007 | -- | $506,746 +22.5% |
| 2006 | -- | $413,510 +6.6% |
| 2005 | -- | $387,922 +7.1% |
| 2004 | -- | $362,336 +7.6% |
| 2003 | -- | $336,750 +494.3% |
| 2002 | -- | $56,666 |
Find assessor info on the county website
Neighborhood: 20736
Nearby homes
- $22,600-- bd-- ba-- sqft2905 Ann Way, Owings, MD 20736Off Market
- $824,4004 bd4 ba4k sqft2900 Ann Way, Owings, MD 20736Off Market
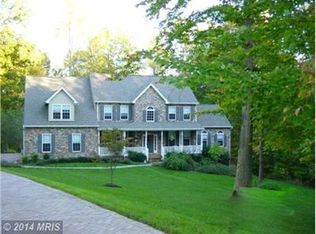
- $885,6005 bd5 ba5.7k sqft2913 Ann Way, Owings, MD 20736Off Market
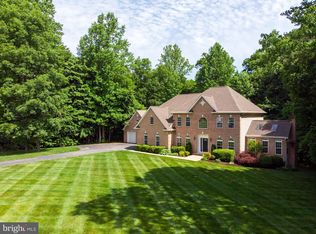
- $709,4005 bd3 ba2.9k sqft2906 Ann Way, Owings, MD 20736Off Market
- $835,500-- bd3 ba3.5k sqft2912 Ann Way, Owings, MD 20736Off Market
- $17,400-- bd-- ba-- sqft2912 Ann Way, Owings, MD 20736Off Market
- $494,6004 bd2 ba1.9k sqft6007 Clairemont Dr, Owings, MD 20736Off Market
- $793,2004 bd2 ba3k sqft6011 Clairemont Dr, Owings, MD 20736Off Market
Nearby schools
GreatSchools rating
- 8/10Sunderland Elementary SchoolGrades: PK-5Distance: 3.4 mi
- 8/10Northern Middle SchoolGrades: 6-8Distance: 2.3 mi
- 9/10Northern High SchoolGrades: 9-12Distance: 2.2 mi
Schools provided by the listing agent
- District: Calvert County Public Schools
Source: Bright MLS. This data may not be complete. We recommend contacting the local school district to confirm school assignments for this home.
Get a cash offer in 3 minutes
Find out how much your home could sell for in as little as 3 minutes with a no-obligation cash offer.
Estimated market value
$1,241,600
Get a cash offer in 3 minutes
Find out how much your home could sell for in as little as 3 minutes with a no-obligation cash offer.
Estimated market value
$1,241,600
- Maryland
- Calvert County
- Owings
- 20736
- 2905 Ann Way
