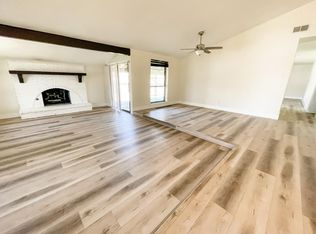
Perfectly positioned in the Woodlake area of Carrollton, this home offers everyday comfort with unbeatable convenience. Conveniently located close to schools, shopping, dining, and local entertainment. Vinyl plank flooring runs throughout the main living areas, complemented by tile in the bathrooms for easy maintenance. The functional layout supports daily living with ease, while the rear-entry garage enhances both privacy and curb appeal. Outdoors, a covered patio with a pergola creates an inviting space to relax or entertain. Enjoy nearby greenbelts, trails, and parks including Oak Hills Park, offering great options for outdoor recreation. Convenient access to President George Bush Turnpike, Interstate 35E, and Dallas North Tollway makes commuting throughout the metroplex simple. This home will not last long. Schedule a tour today! Discounted rate options and no lender fee future refinancing may be available for qualified buyers of this home.
Sold
Price Unknown
2905 Arcadia Ln, Carrollton, TX 75007
4beds
2,201sqft
Single Family Residence
Built in 1973
8,842 Square Feet Lot
$363,400 Zestimate®
$--/sqft
$2,882 Estimated rent
Home value
$363,400
$342,000 - $385,000
$2,882/mo
Zestimate® history
Owner options
List your home for rent
$2,882/mo
Rent Zestimate®
Find your next renter with Zillow Rental Manager. Plus, with online applications, you can quickly screen prospective tenants – for free.
$2,882/mo
Rent Zestimate®
Refinance and save
Refinancing to a lower rate could help reduce your monthly payments and save thousands over the life of the loan.
Explore your selling options
Work with a Zillow partner agent
Leverage their expertise and Zillow's premium Showcase listings to get your home seen by more buyers.
Get startedList with your own agent
Get your home in front of millions of buyers by listing it on Zillow.
Learn how to do itSell it yourself
Take full control of how buyers see your home on Zillow by listing For Sale by Owner (FSBO).
List your homeWhat's special
Tile in the bathrooms
Zillow last checked:
Listing updated:
Listed by:
Deonne Ramos 0487833 214-727-7929,
Orchard Brokerage 844-515-9880
Bought with:
Venus Basaran, 0710596
Beam Real Estate, LLC
Source: NTREIS,MLS#: 21256363
Facts & features
Interior
Bedrooms & bathrooms
- Bedrooms: 4
- Bathrooms: 3
- Full bathrooms: 2
- 1/2 bathrooms: 1
Primary bedroom
- Level: First
- Dimensions: 15 x 15
Kitchen
- Level: First
- Dimensions: 20 x 9
Living room
- Level: First
- Dimensions: 19 x 16
Heating
- Central, Natural Gas
Cooling
- Central Air, Electric
Appliances
- Included: Dishwasher, Gas Range, Microwave
- Laundry: Common Area
Features
- Double Vanity, Eat-in Kitchen
- Flooring: Other, Tile
- Has basement: No
- Number of fireplaces: 1
- Fireplace features: Living Room
Interior area
- Total interior livable area: 2,201 sqft
Property
Parking
- Total spaces: 2
- Parking features: Driveway, Garage
- Attached garage spaces: 2
Features
- Levels: One
- Stories: 1
- Patio & porch: Patio, Covered
- Pool features: None
- Fencing: Back Yard
Lot
- Size: 8,842 Square Feet
- Features: Interior Lot
- Residential vegetation: Grassed
Details
- Additional structures: Pergola
- Parcel number: R51666
Construction
Type & style
- Home type: SingleFamily
- Architectural style: Traditional,Detached
- Property subtype: Single Family Residence
Materials
- Brick, Other
- Foundation: Slab
- Roof: Shingle
Condition
- Year built: 1973
Utilities & green energy
- Sewer: Public Sewer
- Water: Public
- Utilities for property: Sewer Available, Water Available
Community & HOA
Community
- Subdivision: Woodlake 1
HOA
- Has HOA: No
Location
- Region: Carrollton
Financial & listing details
- Tax assessed value: $424,000
- Annual tax amount: $7,087
- Date on market: 5/2/2026
- Cumulative days on market: 83 days
- Listing terms: Cash,Conventional,FHA,VA Loan
Price history
| Date | Event | Price |
|---|---|---|
| 7/24/2026 | Sold | -- |
Source: NTREIS #21256363 Report a problem | ||
| 6/26/2026 | Contingent | $370,000$168/sqft |
Source: NTREIS #21256363 Report a problem | ||
| 6/6/2026 | Price change | $370,000-2.6%$168/sqft |
Source: NTREIS #21256363 Report a problem | ||
| 5/20/2026 | Listed for sale | $380,000$173/sqft |
Source: NTREIS #21256363 Report a problem | ||
| 5/13/2026 | Contingent | $380,000$173/sqft |
Source: NTREIS #21256363 Report a problem | ||
| 5/2/2026 | Listed for sale | $380,000+29.3%$173/sqft |
Source: NTREIS #21256363 Report a problem | ||
| 9/11/2020 | Sold | -- |
Source: HomeSmart Intl Solds #14410886_75007 Report a problem | ||
| 8/24/2020 | Pending sale | $294,000$134/sqft |
Source: HomeSmart Stars #14410886 Report a problem | ||
| 8/13/2020 | Listed for sale | $294,000+47%$134/sqft |
Source: HomeSmart Stars #14410886 Report a problem | ||
| 6/24/2015 | Sold | -- |
Source: Agent Provided Report a problem | ||
| 6/11/2015 | Pending sale | $199,991$91/sqft |
Source: CENTURY 21 Judge Fite Company #13146930 Report a problem | ||
| 5/7/2015 | Listed for sale | $199,991$91/sqft |
Source: CENTURY 21 Judge Fite Co. #13146930 Report a problem | ||
Public tax history
| Year | Property taxes | Tax assessment |
|---|---|---|
| 2025 | $2,602 +6% | $424,000 +4.4% |
| 2024 | $2,455 +9.1% | $405,955 +10% |
| 2023 | $2,249 +3.8% | $369,050 +10% |
| 2022 | $2,166 +2.1% | $335,500 +10% |
| 2021 | $2,121 +6.9% | $305,000 +6.3% |
| 2020 | $1,983 -5.5% | $287,000 -5% |
| 2019 | $2,098 +10.4% | $302,001 +10.3% |
| 2018 | $1,900 -57.3% | $273,686 +10% |
| 2017 | $4,454 | $248,805 +10% |
| 2016 | $4,454 +128.8% | $226,186 +57.2% |
| 2015 | $1,947 | $143,865 +6.6% |
| 2014 | $1,947 | $135,010 -0.8% |
| 2013 | $1,947 | $136,166 +0.3% |
| 2012 | -- | $135,816 -4.6% |
| 2011 | -- | $142,360 -8.5% |
| 2010 | -- | $155,556 +2.8% |
| 2009 | -- | $151,256 +2.6% |
| 2007 | -- | $147,450 |
| 2006 | $363 +3.8% | $147,450 +7.3% |
| 2005 | $350 | $137,450 |
| 2004 | -- | $137,450 -0.4% |
| 2003 | -- | $138,069 +6% |
| 2002 | -- | $130,272 +4.9% |
| 2001 | -- | $124,196 |
Find assessor info on the county website
Neighborhood: 75007
Nearby homes
- $337,7003 bd2 ba1.8k sqft2903 Arcadia Ln, Carrollton, TX 75007Off Market

- $398,9003 bd2 ba2.3k sqft2907 Arcadia Ln, Carrollton, TX 75007Off Market

- $327,7003 bd2 ba1.5k sqft2906 Echo Ct, Carrollton, TX 75007Off Market
- $341,6003 bd2 ba1.8k sqft2908 Echo Ct, Carrollton, TX 75007Off Market
- $301,7004 bd2 ba1.4k sqft2909 Arcadia Ln, Carrollton, TX 75007Off Market
- $333,800-- bd2 ba1.5k sqft1913 Haymeadow, Carrollton, TX 75007Off Market
- $330,2003 bd2 ba1.8k sqft2904 Arcadia Ln, Carrollton, TX 75007Off Market
- $317,5003 bd2 ba1.5k sqft2902 Arcadia Ln, Carrollton, TX 75007Off Market
Nearby schools
GreatSchools rating
- 5/10Thompson Elementary SchoolGrades: PK-5Distance: 0.5 mi
- 4/10Long Middle SchoolGrades: 6-8Distance: 1.1 mi
- 5/10Creekview High SchoolGrades: 9-12Distance: 1.6 mi
Schools provided by the listing agent
- Elementary: Thompson
- Middle: Blalack
- High: Creekview
- District: Carrollton-Farmers Branch ISD
Source: NTREIS. This data may not be complete. We recommend contacting the local school district to confirm school assignments for this home.
Get a cash offer in 3 minutes
Find out how much your home could sell for in as little as 3 minutes with a no-obligation cash offer.
Estimated market value
$363,400
Get a cash offer in 3 minutes
Find out how much your home could sell for in as little as 3 minutes with a no-obligation cash offer.
Estimated market value
$363,400
- Texas
- Denton County
- Carrollton
- 75007
- 2905 Arcadia Ln
