Move-In Ready in Ovation at Oak Tree — On One of the Largest Lots in the Community In a 55+ community where new homes mean smaller lots and fewer windows, this 3-year-young original Walnut by Taylor Morrison offers a fully finished interior with a gas fireplace on a premium sunny 7,319 sq. Single-level living, already done. The open plan centers on a bright, modern kitchen with shaker cabinets, quartz counters, a large island, pull-out trays throughout, and plumbed for a gas cooktop. The two oversized sliding glass doors — also no longer included in today's Walnut II — fill the great room with light and open to a covered patio with electric and a gas hookup already in place. In addition, the primary suite features a frameless glass shower, soaking tub, and walk-in closet large enough to double as a dressing room. LVP in the main areas, carpet in all three bedrooms. Plus the refrigerator, washer, and dryer stay. The fully fenced, pet-friendly lot gives you room to design your own backyard. Still covered by Taylor Morrison's 10-year structural warranty. The quality of new construction, on a better lot, for less. Amenities: two clubhouses, indoor pool, fitness center, pickleball, bocce, dog park, and 40-acre preserve trails.
Pending inspection
Listed by: homecoin.com • Jonathan Minerick
Price cut: $26K (8/5)
$699,000
2905 Arrowroot Loop SE, Lacey, WA 98513
3beds
2,120sqft
Single Family Residence
Built in 2023
7,318 Square Feet Lot
$-- Zestimate®
$330/sqft
$285/mo HOA
What's special
Gas fireplaceBright modern kitchenFully fenced pet-friendly lotLarge islandFully finished interiorSingle-level livingSoaking tub
- --
- on Zillow
- 96
- views
- 0
- saves
Zillow last checked:
Listing updated:
Listed by:
Jonathan Minerick,
homecoin.com
Source: NWMLS as distributed by MLS GRID,MLS#: 2546995
Facts & features
Interior
Bedrooms & bathrooms
- Bedrooms: 3
- Bathrooms: 2
- Full bathrooms: 2
- Main level bathrooms: 2
- Main level bedrooms: 3
Primary bedroom
- Level: Main
Bedroom
- Level: Main
Bedroom
- Level: Main
Bathroom full
- Level: Main
Bathroom full
- Level: Main
Heating
- Fireplace, Forced Air, Heat Pump, Electric, Natural Gas
Cooling
- Forced Air, Heat Pump
Appliances
- Included: Dishwasher, Disposal, Dryer, Microwave, Refrigerator, Stove(s)/Range(s), Trash Compactor, Washer, Dishwasher(s), Dryer(s), Garbage Disposal, Microwave(s), Refrigerator(s), Washer(s), Water Heater: Heat Pump, Water Heater Location: Garage
Features
- Bath Off Primary, Dining Room
- Flooring: Laminate, Carpet
- Windows: Dbl Pane/Storm Window
- Basement: None
- Number of fireplaces: 1
- Fireplace features: Gas, Main Level: 1, Fireplace
Interior area
- Total structure area: 2,120
- Total interior livable area: 2,120 sqft
Property
Parking
- Total spaces: 2
- Parking features: Attached Garage
- Has attached garage: Yes
- Covered spaces: 2
Features
- Levels: One
- Stories: 1
- Patio & porch: Bath Off Primary, Dbl Pane/Storm Window, Dining Room, Fireplace, Sprinkler System, Vaulted Ceiling(s), Walk-In Closet(s), Water Heater
Lot
- Size: 7,318 Square Feet
- Features: Sidewalk, Cable TV, Fenced-Fully, Gas Available, Patio
Details
- Parcel number: 65740030200
- Special conditions: Standard
Construction
Type & style
- Home type: SingleFamily
- Architectural style: 1 Story
- Property subtype: Single Family Residence
Materials
- Cement Planked, Stone, Cement Plank
- Foundation: Poured Concrete
- Roof: Composition
Condition
- Year built: 2023
Utilities & green energy
- Sewer: Sewer Connected
- Water: Public
Community & HOA
Community
- Features: Age Restriction, Athletic Court, CCRs, Clubhouse, Trail(s)
- Senior community: Yes
- Subdivision: Lacey
HOA
- Services included: Common Area Maintenance, Maintenance Grounds
- HOA fee: $285 monthly
Location
- Region: Lacey
Financial & listing details
- Price per square foot: $330/sqft
- Tax assessed value: $681,900
- Annual tax amount: $7,158
- Date on market: 7/1/2026
- Listing terms: Conventional
- Inclusions: Dishwasher(s), Dryer(s), Garbage Disposal, Microwave(s), Refrigerator(s), Stove(s)/Range(s), Trash Compactor, Washer(s)
Estimated market value
Not available
Estimated sales range
Not available
Not available
Price history
| Date | Event | Price |
|---|---|---|
| 8/26/2026 | Pending sale | $699,000$330/sqft |
Source:  NWMLS as distributed by MLS GRID #2546995 Report a problem NWMLS as distributed by MLS GRID #2546995 Report a problem | ||
| 8/5/2026 | Price change | $699,000-3.6%$330/sqft |
Source: NWMLS as distributed by MLS GRID #2546995 Report a problem | ||
| 7/1/2026 | Listed for sale | $725,000-3.6%$342/sqft |
Source: NWMLS as distributed by MLS GRID #2546995 Report a problem | ||
| 4/12/2024 | Sold | $751,990$355/sqft |
Source: Public Record Report a problem | ||
Public tax history
| Year | Property taxes | Tax assessment |
|---|---|---|
| 2025 | $7,158 +3.9% | $681,900 +4.2% |
| 2024 | $6,890 +379.8% | $654,400 +337.4% |
| 2023 | $1,436 +83.4% | $149,600 +85.8% |
| 2022 | $783 | $80,500 |
Find assessor info on the county website
Monthly payment
Est. payment
Payment breakdown
Explore the cost of this home by adjusting the details. Changes won't be saved.Climate risks
Neighborhood: 98513
Similar homes
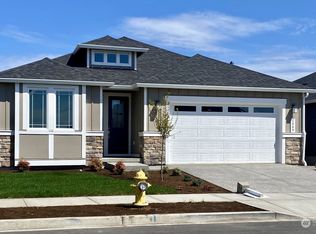
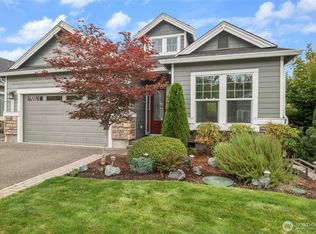
- $683,0003 bd2 ba1.9k sqftOak Tree Division 3, Olympia, WA 98513Active
 MLS ID #2542565, Jami R. Downing. NWMLS as distributed by MLS GRID
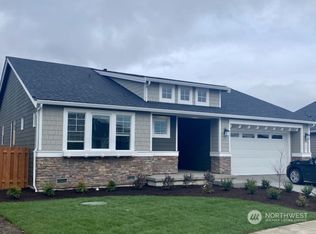
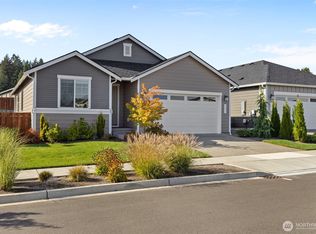
 - $669,0003 bd2 ba1.8k sqftOvation, Olympia, WA 98513Active
 MLS ID #2572048, Cheri Wilkins. NWMLS as distributed by MLS GRID
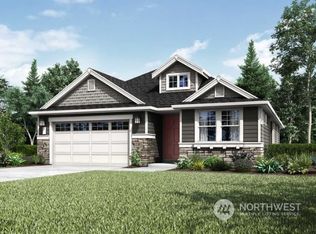
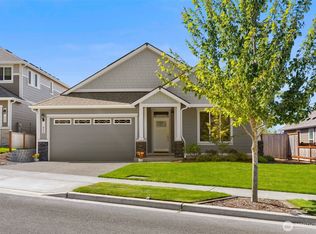
 - $649,9002 bd2 ba1.7k sqftOak Tree, Lacey, WA 98513Active
 MLS ID #2586917, Kris Hare. NWMLS as distributed by MLS GRID
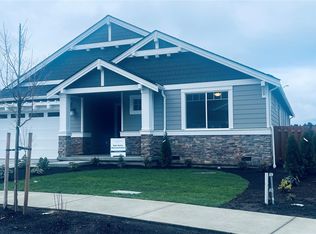
 - $642,0003 bd2 ba1.8k sqft845 Bodie Court SE, Olympia, WA 98513Active
 MLS ID #2580449, Jana Ross. NWMLS as distributed by MLS GRID
