Skip main navigation
Off market
  • $262,000

    2905 Avenue G, Scottsbluff, NE 69361

    4beds
    1,800sqft
    SingleFamily
    Built in 1961
    7,125 Square Feet Lot
    $262,000 Zestimate®
    $146/sqft
    $1,739 Estimated rent

    Home value

    $262,000

    $244,000 - $280,000

    $1,739/mo

    Zestimate® history
    Loading
    Loading...

    Owner options

    List your home for rent

    $1,739/mo

    Rent Zestimate®

    Find your next renter with Zillow Rental Manager. Plus, with online applications, you can quickly screen prospective tenants – for free.

    Learn more

    $1,739/mo

    Rent Zestimate®

    Refinance and save

    $1,750/mo

    Est. payment

    Refinancing to a lower rate could help reduce your monthly payments and save thousands over the life of the loan.

    See today's rates

    $1,750/mo

    Est. payment

    Explore your selling options

    Work with a Zillow partner agent

    Leverage their expertise and Zillow's premium Showcase listings to get your home seen by more buyers.

    Get started

    List with your own agent

    Get your home in front of millions of buyers by listing it on Zillow.

    Learn how to do it

    Sell it yourself

    Take full control of how buyers see your home on Zillow by listing For Sale by Owner (FSBO).

    List your home

    What's special

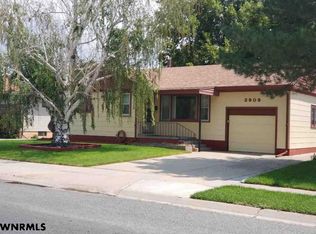
    Located in a quiet neighborhood in the heart of town. Within minutes of Walmart, Home Depot and many restaurants. The main floor has a cozy living room, spacious kitchen, lots of counter top space, dining nook, two bedrooms and bathroom with jet tub. The top floor is dedicated to the master suite with custom bathroom, deep walk-in closet and 500 square feet of bedroom area. The basement has as much square footage as the main floor. It is 100% finished. There is a large living room with rock fireplace, large bedroom/office, full bathroom and laundry room. There is an attached single car garage with entrance to mud room that lead to kitchen. There is another single car garage and single carport which is attached to the house in the back with entrance from alley. There's a decent-sized workshop in the back garage area. It is a separate room with a door. We use the carport as a patio. You can see it clearly in the photos. The backyard has a well cared for lawn and garden area with automatic sprinklers. There is a fire pit patio and 220 volt hot tub on a concrete pad. The backyard is very private, surrounded by high wooden fence. There is a secure gate and driveway area large enough to park an RV in back. There is also a long, concrete dog run along side the house which has an entrance to the main garage. The garage door opener is new with 2 remotes and a keypad for entry. The central air system is 7 years old. It is cleaned annually. The home is wired for Allo Communications fiber optic high speed internet, Spectrum Cable and Dish. We have tried all services and found Allo to be the best. Elementary School is Lincoln Heights. That's a 3 minute drive. High School is Scottsbluff Senior High. It is a 5 minute drive. The high school was built 2 years ago. It is state of the art. Lincoln Heights has the finest teachers you could ask for. Utilities run about $300 per month which includes water, sewer and trash.

    This property is off market, which means it's not currently listed for sale or rent on Zillow. This may be different from what's available on other websites or public sources.
    Facts & features

    Interior

    Bedrooms & bathrooms
    • Bedrooms: 4
    • Bathrooms: 3
    • Full bathrooms: 3
    Heating
    • Forced air, Gas
    Cooling
    • Central
    Appliances
    • Included: Dishwasher, Garbage disposal, Microwave, Range / Oven, Refrigerator
    Features
    • Flooring: Carpet, Laminate, Linoleum / Vinyl
    • Basement: Finished
    • Has fireplace: Yes
    Interior area
    • Total interior livable area: 1,800 sqft

    Property

    Parking
    • Total spaces: 3
    • Parking features: Carport, Garage - Attached, Garage - Detached
    Features
    • Exterior features: Other, Stone, Vinyl
    • Has spa: Yes
    • Has view: Yes
    • View description: City, Mountain
    Lot
    • Size: 7,125 Square Feet
    Details
    • Parcel number: 010118594

    Construction

    Type & style
    • Home type: SingleFamily
    Materials
    • Frame
    • Foundation: Concrete Block
    • Roof: Asphalt
    Condition
    • Year built: 1961

    Community & HOA

    Location
    • Region: Scottsbluff

    Financial & listing details

    • Price per square foot: $146/sqft
    • Tax assessed value: $219,520
    • Annual tax amount: $2,646

    Price history

    DateEventPrice
    3/24/2021Listing removed--
    Source: Owner Report a problem
    12/3/2019Sold$185,000+0.3%$103/sqft
    Source: Public Record Report a problem
    11/3/2019Pending sale$184,500$103/sqft
    Source: Owner Report a problem
    10/25/2019Listed for sale$184,500$103/sqft
    Source: Owner Report a problem
    9/28/2019Pending sale$184,500$103/sqft
    Source: Owner Report a problem
    9/19/2019Listed for sale$184,500+19%$103/sqft
    Source: Owner Report a problem
    11/20/2013Sold$155,000$86/sqft
    Source: Public Record Report a problem

    Public tax history

    YearProperty taxesTax assessment
    2025$2,646 +3.7%$219,520 +6%
    2024$2,552 -33.5%$207,085
    2023$3,838 +4.1%$207,085 +13.8%
    2022$3,686 +7.5%$182,011 +9.1%
    2021$3,429 +3%$166,816 +3.6%
    2020$3,329 +4.3%$160,972 +9.2%
    2018$3,191 +2.3%$147,436 +2.7%
    2017$3,120 +4.1%$143,575
    2016$2,997 $143,575 +4.5%
    2015$2,997 +5.2%$137,446 +8.8%
    2014$2,848 +16.4%$126,302
    2012$2,447 $126,302 +3.1%
    2011-- $122,550 -2.8%
    2010-- $126,049
    2009-- $126,049
    Find assessor info on the county website

    Neighborhood: 69361

    Nearby schools

    GreatSchools rating
    Get pre-qualified for a loan
    At Zillow Home Loans, we can pre-qualify you in as little as 5 minutes with no impact to your credit score.

    An equal housing lender. NMLS #10287.
