Come take a look at this stunning townhome located in the highly sought after community of Oakwood Terrace. When first arriving at this home you will notice the lush landscaping, great curb appeal & various community amenities that make this the ideal neighborhood for maintenance free living. Stepping inside you will see that everything has been upgraded from granite countertops, designer fixtures & even recently just had luxury vinyl installed in the open living area. Downstairs is great for entertaining with access to your private back patio and all the bedrooms being upstairs. The primary bedroom has dual closets, but the show stopper is enormous bathroom with dual split vanities, the get ready counter, and the jetted tub with a separate tiled shower. Make sure to stop by this one before it’s gone because properties at this price don’t last!
Sold for $285,000
$285,000
2905 BEAR OAK DRIVE, VALRICO, FL 33594
2beds
1,461sqft
Townhouse
Built in 2008
1,144 Square Feet Lot
$240,900 Zestimate®
$195/sqft
$2,051 Estimated rent
Home value
$240,900
$229,000 - $253,000
$2,051/mo
Zestimate® history
Owner options
List your home for rent
$2,051/mo
Rent Zestimate®
Find your next renter with Zillow Rental Manager. Plus, with online applications, you can quickly screen prospective tenants – for free.
$2,051/mo
Rent Zestimate®
Refinance and save
$2,143/mo
Est. payment
Refinancing to a lower rate could help reduce your monthly payments and save thousands over the life of the loan.
$2,143/mo
Est. payment
Explore your selling options
Work with a Zillow partner agent
Leverage their expertise and Zillow's premium Showcase listings to get your home seen by more buyers.
Get startedList with your own agent
Get your home in front of millions of buyers by listing it on Zillow.
Learn how to do itSell it yourself
Take full control of how buyers see your home on Zillow by listing For Sale by Owner (FSBO).
List your homeWhat's special
Designer fixturesPrivate back patioEnormous bathroomGreat curb appealGranite countertopsDual split vanitiesLush landscaping
Zillow last checked:
Listing updated:
Listed by:
Taylor Cresswell 813-940-0101,
SELLSTATE LEGACY REALTY 813-542-1224
Bought with:
Elena Chinea Ivani, 3430933
GREEN STAR REALTY, INC.
Source: Stellar MLS,MLS#: T3456162 Originating MLS: Tampa
Originating MLS: Tampa
Facts & features
Interior
Bedrooms & bathrooms
- Bedrooms: 2
- Bathrooms: 3
- Full bathrooms: 2
- 1/2 bathrooms: 1
Primary bedroom
- Features: Ceiling Fan(s), Makeup/Vanity Space, Split Vanities, Tub with Separate Shower Stall, Walk-In Closet(s)
- Level: Second
Kitchen
- Features: Pantry
- Level: First
Living room
- Level: First
Heating
- Central
Cooling
- Central Air
Appliances
- Included: Dishwasher, Microwave, Range, Refrigerator
Features
- Solid Surface Counters, Walk-In Closet(s)
- Flooring: Carpet, Vinyl
- Doors: Sliding Doors
- Has fireplace: No
Interior area
- Total structure area: 1,842
- Total interior livable area: 1,461 sqft
Property
Parking
- Total spaces: 1
- Parking features: Garage - Attached
- Attached garage spaces: 1
Features
- Levels: Two
- Stories: 2
- Exterior features: Sidewalk
Lot
- Size: 1,144 Square Feet
Details
- Parcel number: U29292191Q00003900005.0
- Zoning: PD
- Special conditions: None
Construction
Type & style
- Home type: Townhouse
- Property subtype: Townhouse
Materials
- Other
- Foundation: Slab
- Roof: Shingle
Condition
- New construction: No
- Year built: 2008
Utilities & green energy
- Sewer: Public Sewer
- Water: Public
- Utilities for property: Public
Community & HOA
Community
- Features: Deed Restrictions, Pool, Sidewalks
- Pet fee: $0 monthly
- Subdivision: OAKWOOD TERRACE TWNHMS PHAS
HOA
- Has HOA: Yes
- Services included: Reserve Fund, Insurance, Maintenance Structure, Maintenance Grounds, Pool Maintenance, Sewer, Trash, Water
- HOA fee: $190 monthly
- HOA name: Royena Lynch
- HOA phone: 813-980-1000
Location
- Region: Valrico
Financial & listing details
- Price per square foot: $195/sqft
- Tax assessed value: $207,958
- Annual tax amount: $1,650
- Date on market: 6/30/2023
- Cumulative days on market: 4 days
- Listing terms: Cash,Conventional,FHA,VA Loan
- Ownership: Fee Simple
- Total actual rent: 0
- Road surface type: Paved
Price history
| Date | Event | Price |
|---|---|---|
| 8/8/2023 | Sold | $285,000$195/sqft |
Source:  Stellar MLS #T3456162 Report a problem Stellar MLS #T3456162 Report a problem | ||
| 7/5/2023 | Pending sale | $285,000$195/sqft |
Source: Stellar MLS #T3456162 Report a problem | ||
| 6/30/2023 | Listed for sale | $285,000+205.8%$195/sqft |
Source: Stellar MLS #T3456162 Report a problem | ||
| 9/25/2013 | Sold | $93,200+3%$64/sqft |
Source: Stellar MLS #T2587623 Report a problem | ||
| 8/27/2013 | Listed for sale | $90,500+1003.7%$62/sqft |
Source: Carter Company Realtors #T2587623 Report a problem | ||
| 6/6/2012 | Listing removed | $1,000$1/sqft |
Source: MARKET TAMPA LLC #T2520752 Report a problem | ||
| 6/1/2012 | Listed for rent | $1,000$1/sqft |
Source: MARKET TAMPA LLC #T2520752 Report a problem | ||
| 2/10/2012 | Sold | $8,200-90.9%$6/sqft |
Source: Public Record Report a problem | ||
| 1/31/2012 | Listed for sale | $90,000+13.9%$62/sqft |
Source: TOPAZ REALTY LLC #T2504036 Report a problem | ||
| 12/5/2011 | Listing removed | $79,000$54/sqft |
Source: Brandon/Valrico #T2395668 Report a problem | ||
| 1/23/2011 | Price change | $79,000-10.2%$54/sqft |
Source: CENTURY 21 Shaw Realty Group #t2395668 Report a problem | ||
| 12/12/2010 | Listed for sale | $88,000$60/sqft |
Source: CENTURY 21 SHAW REALTY GROUP #T2395668 Report a problem | ||
| 4/7/2010 | Listing removed | $88,000$60/sqft |
Source: CENTURY 21 Shaw Realty Group #T2395668 Report a problem | ||
| 2/28/2010 | Price change | $88,000-18.5%$60/sqft |
Source: CENTURY 21 Shaw Realty Group #T2395668 Report a problem | ||
| 1/30/2010 | Price change | $108,000+44%$74/sqft |
Source: CENTURY 21 Shaw Realty Group #T2395668 Report a problem | ||
| 1/11/2010 | Listed for sale | $75,000$51/sqft |
Source: CENTURY 21 Shaw Realty Group #T2395668 Report a problem | ||
| 12/5/2009 | Listing removed | $75,000$51/sqft |
Source: Shaw Realty Group #T2395668 Report a problem | ||
| 12/2/2009 | Listed for sale | $75,000-52.5%$51/sqft |
Source: Shaw Realty Group #T2395668 Report a problem | ||
| 6/18/2008 | Sold | $157,900$108/sqft |
Source: Public Record Report a problem | ||
Public tax history
| Year | Property taxes | Tax assessment |
|---|---|---|
| 2025 | $3,750 +1.8% | $207,958 -3.4% |
| 2024 | $3,685 +106.7% | $215,319 +99.9% |
| 2023 | $1,783 +8% | $107,739 +3% |
| 2022 | $1,650 +1.6% | $104,601 +3% |
| 2021 | $1,625 +5.1% | $101,554 +1.4% |
| 2020 | $1,546 +5.7% | $100,152 +2.3% |
| 2019 | $1,463 | $97,900 +1.9% |
| 2018 | $1,463 +1.5% | $96,075 -12.8% |
| 2017 | $1,442 +1.8% | $110,186 +19.6% |
| 2016 | $1,416 +1.7% | $92,164 +0.7% |
| 2015 | $1,393 -27% | $91,523 +19.5% |
| 2014 | $1,907 | $76,587 -16.9% |
| 2013 | $1,907 -8.2% | $92,138 +12% |
| 2012 | $2,077 -8.8% | $82,234 -10.6% |
| 2011 | $2,277 -2.3% | $91,970 -3.6% |
| 2010 | $2,332 +2.4% | $95,377 +3.1% |
| 2009 | $2,277 +183.4% | $92,548 +517% |
| 2008 | $803 +86.9% | $15,000 +19% |
| 2007 | $430 -7.9% | $12,600 |
| 2006 | $467 | $12,600 |
Find assessor info on the county website
Neighborhood: 33594
Nearby homes
- $242,5003 bd2 ba1.4k sqft2903 Bear Oak Dr, Valrico, FL 33594Off Market
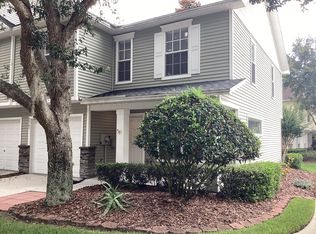
- $253,8003 bd2 ba1.4k sqft2907 Bear Oak Dr, Valrico, FL 33594Off Market
- $275,0002 bd3 ba1.4k sqft2909 Bear Oak Dr, Valrico, FL 33594Sold
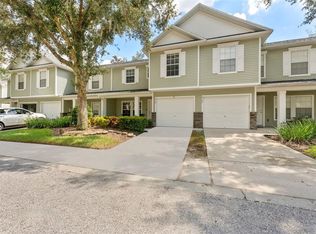
- $237,1003 bd3 ba1.4k sqft205 Sawtooth Dr, Valrico, FL 33594Off Market

- $250,0003 bd3 ba1.4k sqft2911 Bear Oak Dr, Valrico, FL 33594Sold
- $243,1003 bd3 ba1.8k sqft207 Sawtooth Dr, Valrico, FL 33594Off Market
- $261,1004 bd3 ba1.4k sqft2913 Bear Oak Dr, Valrico, FL 33594Off Market
- $242,2003 bd3 ba1.4k sqft209 Sawtooth Dr, Valrico, FL 33594Off Market
Nearby schools
GreatSchools rating
- 8/10Buckhorn Elementary SchoolGrades: PK-5Distance: 1.5 mi
- 6/10Mulrennan Middle SchoolGrades: 6-8Distance: 1.9 mi
- 4/10Durant High SchoolGrades: 9-12Distance: 5 mi
Get a cash offer in 3 minutes
Find out how much your home could sell for in as little as 3 minutes with a no-obligation cash offer.
Estimated market value
$240,900
Get a cash offer in 3 minutes
Find out how much your home could sell for in as little as 3 minutes with a no-obligation cash offer.
Estimated market value
$240,900
- Florida
- Hillsborough County
- Valrico
- 33594
- 2905 BEAR OAK DRIVE
Nearby cities
Nearby zip codes
Other Valrico Topics
