Skip main navigation
Sold
  • Price Unknown

    2905 Beau Daniel Dr, Royse City, TX 75189

    5beds
    2,937sqft
    Single Family Residence
    Built in 2023
    8,015 Square Feet Lot
    $365,800 Zestimate®
    $--/sqft
    $3,030 Estimated rent

    Home value

    $365,800

    $348,000 - $388,000

    $3,030/mo

    Zestimate® history
    Loading
    Loading...

    Owner options

    List your home for rent

    $3,030/mo

    Rent Zestimate®

    Find your next renter with Zillow Rental Manager. Plus, with online applications, you can quickly screen prospective tenants – for free.

    Learn more

    $3,030/mo

    Rent Zestimate®

    Refinance and save

    $550/mo

    Est. payment

    Refinancing to a lower rate could help reduce your monthly payments and save thousands over the life of the loan.

    See today's rates

    $550/mo

    Est. payment

    Explore your selling options

    Work with a Zillow partner agent

    Leverage their expertise and Zillow's premium Showcase listings to get your home seen by more buyers.

    Get started

    List with your own agent

    Get your home in front of millions of buyers by listing it on Zillow.

    Learn how to do it

    Sell it yourself

    Take full control of how buyers see your home on Zillow by listing For Sale by Owner (FSBO).

    List your home

    What's special

    Perfect for summer barbecuesAmazing kitchenMedia roomMassive game roomEpoxy garage floorsOpen-concept vibeCustom pantry
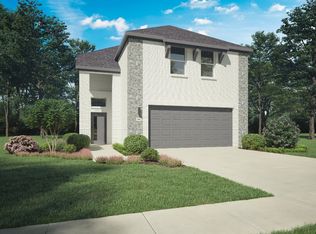
    Looking for space, style, and pure comfort? This incredible modern house is basically your dream come true! Nestled in a cul-de-sac, this gem boasts 5 spacious bedrooms and 3 bathrooms. Get ready to fall in love with this amazing kitchen! It's got that perfect open-concept vibe that lets you hang out and cook at the same time. The living room flows seamlessly with a jaw-dropping vaulted ceiling and a fireplace that'll make your friends go 'wow' every single time they visit. Super stylish, totally functional – it's basically the heart of the home you've been dreaming about. But wait, there's more! A massive game room perfect for family fun or entertaining friends, PLUS a media room that'll make your home the ultimate spot for movie nights or watch parties. Silly me, we haven't even talked about the yard yet! It's one of the biggest in the neighborhood – perfect for summer barbecues, kids playing, or just enjoying some outdoor relaxation. Always envisioned yourself with a pool for this Texas heat? You will have more than enough room to accommodate your future outdoor oasis or just walk one street over to jump into the community pool. Make sure you take notice of the custom pantry & epoxy garage floors. Don't miss your chance to make this stunning property your new home sweet home!

    Zillow last checked:

    Listing updated:

    Listed by:

    Haley Hinds 0728555 972-772-7000,

    Keller Williams Rockwall 972-772-7000

    Bought with:

    Krystal Dumas

    JPAR North Metro

    Source: NTREIS,MLS#: 21107715

    Facts & features

    Interior

    Bedrooms & bathrooms
    • Bedrooms: 5
    • Bathrooms: 3
    • Full bathrooms: 3
    Primary bedroom
    • Level: First
    • Dimensions: 17 x 14
    Bedroom
    • Level: First
    • Dimensions: 13 x 11
    Bedroom
    • Level: Second
    • Dimensions: 13 x 12
    Bedroom
    • Level: Second
    • Dimensions: 11 x 10
    Bedroom
    • Level: Second
    • Dimensions: 12 x 11
    Dining room
    • Level: First
    • Dimensions: 15 x 10
    Game room
    • Level: Second
    • Dimensions: 20 x 18
    Kitchen
    • Level: First
    • Dimensions: 19 x 11
    Laundry
    • Level: First
    • Dimensions: 8 x 6
    Living room
    • Level: First
    • Dimensions: 15 x 14
    Media room
    • Level: Second
    • Dimensions: 17 x 15
    Heating
    • Central, Fireplace(s)
    Cooling
    • Central Air, Ceiling Fan(s), Electric
    Appliances
    • Included: Dishwasher, Electric Oven, Gas Cooktop, Disposal, Gas Water Heater, Microwave, Tankless Water Heater, Vented Exhaust Fan
    • Laundry: Common Area, Washer Hookup, Electric Dryer Hookup, Laundry in Utility Room
    Features
    • Built-in Features, Double Vanity, Eat-in Kitchen, High Speed Internet, Kitchen Island, Open Floorplan, Pantry, Cable TV, Vaulted Ceiling(s), Wired for Data, Walk-In Closet(s), Wired for Sound
    • Flooring: Carpet, Luxury Vinyl Plank
    • Windows: Window Coverings
    • Has basement: No
    • Number of fireplaces: 1
    • Fireplace features: Electric, Family Room
    Interior area
    • Total interior livable area: 2,937 sqft

    Property

    Parking
    • Total spaces: 2
    • Parking features: Additional Parking, Door-Multi, Driveway, Epoxy Flooring, Garage Faces Front, Garage, Kitchen Level, On Site
    • Attached garage spaces: 2
    • Has uncovered spaces: Yes
    Features
    • Levels: Two
    • Stories: 2
    • Patio & porch: Rear Porch, Covered, Front Porch
    • Pool features: None, Community
    Lot
    • Size: 8,015 Square Feet
    Details
    • Parcel number: R1264900A00701

    Construction

    Type & style
    • Home type: SingleFamily
    • Architectural style: Contemporary/Modern,Detached
    • Property subtype: Single Family Residence
    Materials
    • Brick
    • Foundation: Slab
    • Roof: Composition
    Condition
    • Year built: 2023

    Utilities & green energy

    • Sewer: Public Sewer
    • Water: Public
    • Utilities for property: Electricity Connected, Natural Gas Available, Sewer Available, Separate Meters, Underground Utilities, Water Available, Cable Available

    Community & HOA

    Community
    • Features: Clubhouse, Fishing, Playground, Park, Pool, Sidewalks, Community Mailbox, Curbs
    • Security: Carbon Monoxide Detector(s), Smoke Detector(s)
    • Subdivision: Creekside
    HOA
    • Has HOA: Yes
    • Services included: All Facilities, Maintenance Grounds
    • HOA fee: $550 annually
    • HOA name: Neighborhood Managment
    • HOA phone: 972-359-1548
    Location
    • Region: Royse City

    Financial & listing details

    • Tax assessed value: $381,780
    • Annual tax amount: $790
    • Date on market: 11/8/2025
    • Cumulative days on market: 115 days
    • Listing terms: Cash,Conventional,FHA,USDA Loan,VA Loan
    • Exclusions: Refrigerator, Washer, Dryer, All tools mounted in garage.
    • Electric utility on property: Yes

    Price history

    DateEventPrice
    4/10/2026Sold--
    Source: NTREIS #21107715 Report a problem
    3/8/2026Pending sale$385,000$131/sqft
    Source: NTREIS #21107715 Report a problem
    3/7/2026Contingent$385,000$131/sqft
    Source: NTREIS #21107715 Report a problem
    1/13/2026Price change$385,000-3.8%$131/sqft
    Source: NTREIS #21107715 Report a problem
    11/8/2025Listed for sale$400,000+0%$136/sqft
    Source: NTREIS #21107715 Report a problem
    9/28/2023Sold--
    Source: NTREIS #20388436 Report a problem
    8/23/2023Pending sale$399,900-9.5%$136/sqft
    Source: NTREIS #20388436 Report a problem
    7/1/2023Listed for sale$441,900$150/sqft
    Source: Trophy Signature Homes Report a problem

    Public tax history

    YearProperty taxesTax assessment
    2025$790 $381,780 -5.9%
    2024-- $405,765 +747.5%
    2023$110 $47,880
    Find assessor info on the county website

    Neighborhood: 75189

    Nearby schools

    GreatSchools rating
    Schools provided by the listing agent
    • Elementary: Ruth Cherry
    • Middle: Ouida Baley
    • High: Royse City
    • District: Royse City ISD

    Source: NTREIS. This data may not be complete. We recommend contacting the local school district to confirm school assignments for this home.

    Get a cash offer in 3 minutes
    Find out how much your home could sell for in as little as 3 minutes with a no-obligation cash offer.
    Estimated market value
    $365,800
    Get a cash offer in 3 minutes
    Find out how much your home could sell for in as little as 3 minutes with a no-obligation cash offer.
    Estimated market value
    $365,800