Welcome home to this lovingly maintained ranch, proudly cared for by the same owners for the past 24 years! Tucked away on a quiet cul-de-sac, this home offers timeless charm, thoughtful updates, and plenty of space to spread out. The main level features 2 bedrooms, 2 full bathrooms, and inviting living spaces designed for both everyday living and entertaining. Beautiful woodwork throughout, including the built-in dining room cabinetry and hallway storage cabinets, adds warmth, character, and craftsmanship that's hard to find. You'll also appreciate the spacious dining room, large gathering area, and a dedicated laundry room complete with a utility sink. Just off the garage is a versatile bonus room that's perfect for a home office, craft room, hobby space, or whatever fits your lifestyle. The fully finished basement expands your living space with 2 legal bedrooms, another generous family room, additional custom built-ins, abundant storage, and a cozy wood-burning stove that creates the perfect place to gather during the colder months. Step outside to enjoy the covered patio overlooking the beautifully maintained backyard, complete with mature trees and a 12' x 14' storage shed, offering plenty of room for lawn equipment, tools, and outdoor storage. This is a home that has been truly cherished and is ready for its next chapter!
Closed
Price Unknown
2905 Bluestem Ct, Newton, KS 67117
4beds
3,060sqft
Single Family Onsite Built
Built in 1986
0.25 Acres Lot
$248,000 Zestimate®
$--/sqft
$2,124 Estimated rent
Home value
$248,000
Estimated sales range
Not available
$2,124/mo
Zestimate® history
Owner options
List your home for rent
$2,124/mo
Rent Zestimate®
Find your next renter with Zillow Rental Manager. Plus, with online applications, you can quickly screen prospective tenants – for free.
$2,124/mo
Rent Zestimate®
Refinance and save
Refinancing to a lower rate could help reduce your monthly payments and save thousands over the life of the loan.
Explore your selling options
Work with a Zillow partner agent
Leverage their expertise and Zillow's premium Showcase listings to get your home seen by more buyers.
Get startedList with your own agent
Get your home in front of millions of buyers by listing it on Zillow.
Learn how to do itSell it yourself
Take full control of how buyers see your home on Zillow by listing For Sale by Owner (FSBO).
List your homeWhat's special
Zillow last checked:
Listing updated:
Listed by:
Stefanie Roth OFF:316-529-3100,
Lange Real Estate
Bought with:
Timothy Harder, 00245715
Source: SCKMLS as distributed by MLS GRID,MLS#: 677091
Facts & features
Interior
Bedrooms & bathrooms
- Bedrooms: 4
- Bathrooms: 3
- Full bathrooms: 3
Primary bedroom
- Description: Luxury Vinyl
- Level: Main
- Area: 168
- Dimensions: 12x14
Bedroom
- Level: Basement
Bedroom
- Description: Luxury Vinyl
- Level: Main
- Area: 165
- Dimensions: 11x15
Bedroom
- Level: Basement
Bonus room
- Description: Vinyl
- Level: Main
- Area: 121
- Dimensions: 11x11
Dining room
- Description: Luxury Vinyl
- Level: Main
- Area: 132
- Dimensions: 12x11
Family room
- Level: Basement
Kitchen
- Description: Vinyl
- Level: Main
- Area: 168
- Dimensions: 12x14
Laundry
- Description: Vinyl
- Level: Main
Living room
- Description: Luxury Vinyl
- Level: Main
- Area: 308
- Dimensions: 22x14
Storage
- Level: Basement
Heating
- Forced Air, Natural Gas
Cooling
- Central Air, Electric
Appliances
- Included: Dishwasher, Refrigerator, Range
- Laundry: Main Level, Laundry Room, 220 equipment, Sink
Features
- Basement: Finished
- Has fireplace: No
Interior area
- Total interior livable area: 3,060 sqft
- Finished area above ground: 1,530
- Finished area below ground: 1,530
Property
Parking
- Total spaces: 2
- Parking features: Attached
- Garage spaces: 2
Features
- Levels: One
- Stories: 1
- Patio & porch: Covered
- Exterior features: Guttering - ALL
Lot
- Size: 0.25 Acres
- Features: Standard
Details
- Additional structures: Outbuilding
- Parcel number: 0930503002013.000
Construction
Type & style
- Home type: SingleFamily
- Architectural style: Ranch
- Property subtype: Single Family Onsite Built
Materials
- Frame
- Foundation: Full, Day Light
- Roof: Composition
Condition
- Year built: 1986
Utilities & green energy
- Gas: Natural Gas Available
- Utilities for property: Sewer Available, Natural Gas Available, Public
Community & HOA
Community
- Subdivision: SUNFIELD
HOA
- Has HOA: No
Location
- Region: Newton
Financial & listing details
- Tax assessed value: $242,880
- Annual tax amount: $4,352
- Date on market: 8/6/2026
- Cumulative days on market: 8 days
- Ownership: Individual
- Road surface type: Paved
Price history
Price history is unavailable.
Public tax history
| Year | Property taxes | Tax assessment |
|---|---|---|
| 2025 | $4,352 +12.6% | $27,932 +11% |
| 2024 | $3,863 +11% | $25,172 +14.5% |
| 2023 | $3,480 +11.5% | $21,975 +11.9% |
| 2022 | $3,121 +6.3% | $19,639 +7% |
| 2021 | $2,938 +1.9% | $18,354 -2.1% |
| 2020 | $2,884 +1.3% | $18,757 +1.2% |
| 2019 | $2,848 +105.1% | $18,527 +5% |
| 2018 | $1,388 +5.3% | $17,651 +2.7% |
| 2017 | $1,319 -49.9% | $17,189 |
| 2016 | $2,633 | $17,189 |
| 2015 | $2,633 +15.3% | $17,189 +1.7% |
| 2014 | $2,283 | $16,904 +0.3% |
| 2013 | -- | $16,859 |
| 2012 | -- | -- |
| 2011 | -- | -- |
| 2010 | -- | $15,767 |
| 2009 | -- | $15,767 |
| 2008 | -- | $15,767 |
| 2007 | -- | $15,767 +2.4% |
| 2006 | -- | $15,399 +4.5% |
| 2005 | -- | $14,732 +0% |
| 2004 | -- | $14,731 +2.5% |
| 2003 | -- | $14,375 -0.6% |
| 2002 | -- | $14,467 +15.1% |
| 2000 | -- | $12,569 |
Find assessor info on the county website
Neighborhood: 67117
Nearby homes
- $221,2004 bd3 ba1.2k sqft2907 Bluestem Ct, North Newton, KS 67117Off Market
- $--4 bd4 ba2.5k sqft2903 Bluestem Ct, Newton, KS 67117Sold

- $280,0004 bd3 ba2.7k sqft2908 Sumac St, North Newton, KS 67117Pending
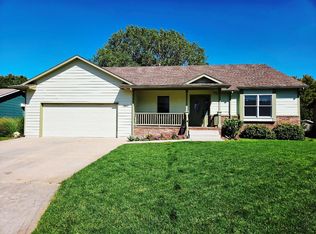
- $228,8003 bd2 ba1.2k sqft2904 Sumac St, Newton, KS 67117Off Market
- $244,3004 bd3 ba2.2k sqft2911 Bluestem Ct, Newton, KS 67117Off Market
- $217,8002 bd2 ba1.3k sqft2904 Bluestem Ct, Newton, KS 67117Off Market
- $286,7003 bd3 ba1.8k sqft2900 Bluestem Ct, Newton, KS 67117Off Market
- $257,2003 bd3 ba1.3k sqft606 Bluestem St, Newton, KS 67117Off Market
Nearby schools
GreatSchools rating
- 6/10Northridge Elementary SchoolGrades: PK-4Distance: 0.9 mi
- 3/10Chisholm Middle SchoolGrades: 7-8Distance: 2.6 mi
- 4/10Newton Senior High SchoolGrades: 9-12Distance: 1.3 mi
Schools provided by the listing agent
- Elementary: Northridge
- High: Newton
Source: SCKMLS as distributed by MLS GRID. This data may not be complete. We recommend contacting the local school district to confirm school assignments for this home.
- Kansas
- Harvey County
- North Newton
- 67117
- 2905 Bluestem Ct
