Skip main navigation
Off market
Street View
  • $628,100

    2905 Bonnebrook Dr, Akron, OH 44333

    3beds
    2,967sqft
    SingleFamily
    Built in 1971
    2.41 Acres Lot
    $628,100 Zestimate®
    $212/sqft
    $3,997 Estimated rent

    Home value

    $628,100

    $584,000 - $678,000

    $3,997/mo

    Zestimate® history
    Loading
    Loading...

    Owner options

    List your home for rent

    $3,997/mo

    Rent Zestimate®

    Find your next renter with Zillow Rental Manager. Plus, with online applications, you can quickly screen prospective tenants – for free.

    Learn more

    $3,997/mo

    Rent Zestimate®

    Refinance and save

    $3,420/mo

    Est. payment

    Refinancing to a lower rate could help reduce your monthly payments and save thousands over the life of the loan.

    See today's rates

    $3,420/mo

    Est. payment

    Explore your selling options

    Work with a Zillow partner agent

    Leverage their expertise and Zillow's premium Showcase listings to get your home seen by more buyers.

    Get started

    List with your own agent

    Get your home in front of millions of buyers by listing it on Zillow.

    Learn how to do it

    Sell it yourself

    Take full control of how buyers see your home on Zillow by listing For Sale by Owner (FSBO).

    List your home

    What's special

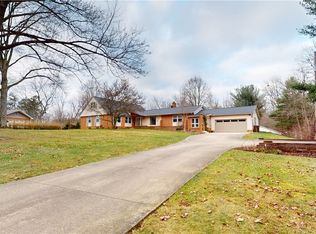
    Welcome to your private retreat in Bath! This unique custom home offers so much!! From a custom kitchen w/ a 5' x 10' granite island & Five Star gas range to beautiful maple hand-rubbed cabinets to the great room addition (1995) that overlooks the beautiful wooded lot, this home is amazing! There are two staircases leading down to the finished walk out lower level. The beautiful living room has a floor-to-ceiling brick fireplace for additional entertaining. The three upper level bedrooms each have balconies which overlook the woods. Views from every room with lots of windows - and the first floor has vaulted ceilings for a feeling of spaciousness The second bathroom upstairs has been remodeled with carpethian elm, vessel sinks and marble floors. The lower level has a recreation room, potential fourth bedroom with full bathroom and laundry room/fitness room, complete with freestanding cedar sauna (which conveys)! If you are a car buff or a woodworker, the 26' x 40' outbuilding is not only heated, but has a car lift for those car enthusiasts with extra loft storage. There is radiant heat for the main heat source, but also an additional furnace for extra heat. Outside, you'll find a hand stamped patio that leads to the ars. Seller is also offering a one year home warranty for the new buyers. Call today for your private showing and enjoy nature at it's best!

    This property is off market, which means it's not currently listed for sale or rent on Zillow. This may be different from what's available on other websites or public sources.

    Facts & features

    Interior

    Bedrooms & bathrooms
    • Bedrooms: 3
    • Bathrooms: 3
    • Full bathrooms: 3
    Heating
    • Forced air, Radiant, Gas
    Cooling
    • Central
    Appliances
    • Included: Dishwasher, Dryer, Garbage disposal, Microwave, Range / Oven
    Features
    • Basement: Finished
    • Has fireplace: Yes
    Interior area
    • Total interior livable area: 2,967 sqft

    Property

    Parking
    • Total spaces: 3
    • Parking features: Garage - Attached
    Features
    • Exterior features: Other
    Lot
    • Size: 2.41 Acres
    Details
    • Parcel number: 0402025

    Construction

    Type & style
    • Home type: SingleFamily
    Materials
    • Wood
    • Roof: Asphalt
    Condition
    • Year built: 1971

    Community & HOA

    Location
    • Region: Akron

    Financial & listing details

    • Price per square foot: $212/sqft
    • Tax assessed value: $441,580
    • Annual tax amount: $8,540

    Price history

    DateEventPrice
    10/28/2020Sold$460,000+2.2%$155/sqft
    Source: MLS Now #4218739 Report a problem
    8/29/2020Pending sale$450,000$152/sqft
    Source: Keller Williams Chervenic Rlty #4218739 Report a problem
    8/27/2020Price change$450,000-2%$152/sqft
    Source: Keller Williams Chervenic Rlty #4218739 Report a problem
    8/9/2020Listed for sale$459,000$155/sqft
    Source: Owner Report a problem

    Public tax history

    YearProperty taxesTax assessment
    2025$8,540 +4.7%$154,560 +4.5%
    2024$8,156 +5.9%$147,970
    2023$7,703 +14.2%$147,970 +33%
    2022$6,743 +7.1%$111,217
    2021$6,298 $111,217 +5.3%
    2020-- $105,645 +31.3%
    2019$5,014 +1.2%$80,487 +0%
    2018$4,955 -0.8%$80,480
    2017$4,996 $80,480
    2016$4,996 $80,480
    2015$4,996 +2.8%$80,480
    2014$4,859 -4.2%$80,480 -5.4%
    2013$5,073 -0.2%$85,110
    2012$5,083 +0.1%$85,110
    2011$5,079 +2.7%$85,110 -9.6%
    2010$4,945 $94,140
    2009-- $94,140
    2008$4,980 +2.7%$94,140 +0.4%
    2007$4,850 +2.2%$93,748
    2006$4,745 +3.9%$93,748
    2005$4,567 $93,748
    2004-- $93,748
    2003$4,601 +0.4%$93,748
    2002$4,585 -2.1%$93,748 +8.1%
    2001$4,684 +11.8%$86,745
    2000$4,191 $86,745
    Find assessor info on the county website

    Neighborhood: 44333

    Nearby schools

    GreatSchools rating
    Schools provided by the listing agent
    • District: Revere LSD

    Source: The MLS. This data may not be complete. We recommend contacting the local school district to confirm school assignments for this home.

    Get a cash offer in 3 minutes
    Find out how much your home could sell for in as little as 3 minutes with a no-obligation cash offer.
    Estimated market value
    $628,100
    Get a cash offer in 3 minutes
    Find out how much your home could sell for in as little as 3 minutes with a no-obligation cash offer.
    Estimated market value
    $628,100