Skip main navigation
Active
  • Price cut: $15K (6/24)
    $635,000

    2905 Brinwood Ave, Austin, TX 78704

    2beds
    1,118sqft
    : 
    $4,420/mo
    Get pre-qualified
    Single Family Residence
    Built in 1962
    5,784 Square Feet Lot
    $-- Zestimate®
    $568/sqft
    $-- HOA

    What's special

    Contemporary fixturesWood flooringFresh interior paintAbundant natural lightStainless steel appliancesClean modern finishesSleek cabinetry
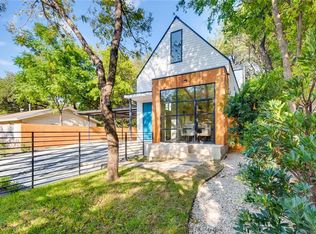
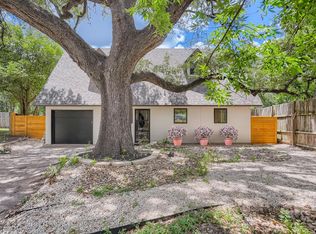
    Updated single-story home in an established South Austin neighborhood offering 2 bedrooms, 2 bathrooms, and approximately 1,118 square feet of thoughtfully designed living space. Originally built in 1962, the home has been refreshed with modern finishes while maintaining its classic character. Inside, you’ll find wood flooring, fresh interior paint, and a bright, open living area with vaulted ceilings and abundant natural light. The updated kitchen features sleek cabinetry, stainless steel appliances, and generous counter space, creating a functional layout for everyday living and entertaining. Both bathrooms have been renovated with contemporary fixtures and clean, modern finishes. The primary bedroom offers comfortable space, a newly added walk-in closet, and direct access to the backyard through French doors, creating a seamless connection between indoor and outdoor living. Outdoor features include a covered carport, gated entry, and an expansive deck and patio area ideal for relaxing or hosting gatherings. The spacious yard provides room for gardening, pets, or outdoor activities, and a storage shed adds additional convenience. Located just minutes from St. Edward’s University, major roadways, shopping, dining, and many of Austin’s popular destinations, this home offers convenient access to both everyday amenities and the vibrant downtown Austin area. A move-in ready opportunity in a well-established Austin location with updated interiors, enhanced functionality, and timeless appeal.
    110 days
    |
    384
    |
    35
    |

    Zillow last checked:

    Listing updated:

    Listed by:

    Amy K. Kobza 512-921-6296,

    CB&A, Realtors

    Source: Central Texas MLS,MLS#: 611314MLS LogoOriginating MLS: Williamson County Association of REALTORS

      Facts & features

      Interior

      Bedrooms & bathrooms
      • Bedrooms: 2
      • Bathrooms: 2
      • Full bathrooms: 2
      Bedroom
      • Level: Main
      Bedroom 2
      • Level: Main
      Heating
      • Central
      Cooling
      • Central Air
      Appliances
      • Included: Dryer, Dishwasher, Gas Cooktop, Disposal, Oven, Refrigerator, Tankless Water Heater, Vented Exhaust Fan, Washer, Some Electric Appliances, Built-In Oven, Cooktop, Microwave
      • Laundry: Inside, In Kitchen
      Features
      • All Bedrooms Down, Ceiling Fan(s), Primary Downstairs, Main Level Primary, Open Floorplan, See Remarks, Separate Shower, Smart Thermostat, Tub Shower, Vanity, Walk-In Closet(s), Kitchen/Family Room Combo, Kitchen/Dining Combo
      • Flooring: Tile, Wood
      • Attic: Other,See Remarks
      • Has fireplace: No
      • Fireplace features: None
      Interior area
      • Total interior livable area: 1,118 sqft
      Video & virtual tour

      Property

      Parking
      • Total spaces: 1
      • Parking features: Carport
      • Carport spaces: 1
      Features
      • Levels: One
      • Stories: 1
      • Patio & porch: Deck
      • Exterior features: Deck, Rain Gutters, Storage
      • Pool features: None
      • Fencing: Wood
      • Has view: Yes
      • View description: None
      • Body of water: None
      Lot
      • Size: 5,784 Square Feet
      Details
      • Additional structures: Storage
      • Parcel number: 307331

      Construction

      Type & style
      • Home type: SingleFamily
      • Architectural style: Contemporary/Modern
      • Property subtype: Single Family Residence
      Materials
      • Stone Veneer, Vinyl Siding
      • Foundation: Slab
      • Roof: Composition,Shingle
      Condition
      • Resale
      • Year built: 1962

      Utilities & green energy

      • Sewer: Public Sewer
      • Water: Public
      • Utilities for property: Electricity Available

      Community & HOA

      Community
      • Features: None
      • Security: Smoke Detector(s)
      • Subdivision: Brinwood Sec 03
      HOA
      • Has HOA: No
      Location
      • Region: Austin

      Financial & listing details

      • Price per square foot: $568/sqft
      • Tax assessed value: $611,837
      • Annual tax amount: $9,974
      • Date on market: 4/20/2026
      • Cumulative days on market: 111 days
      • Listing agreement: Exclusive Right To Sell
      • Listing terms: Cash,Conventional,VA Loan
      • Electric utility on property: Yes

        Estimated market value

        Not available

        Estimated sales range

        Not available

        Not available

        Price history

        DateEventPrice
        8/6/2026Listing removed$2,900$3/sqft
        Source: Unlock MLS #7140488 Report a problem
        7/29/2026Listed for rent$2,900-3.2%$3/sqft
        Source: Unlock MLS #7140488 Report a problem
        6/24/2026Price change$635,000-2.3%$568/sqft
        Source: Central Texas MLS #611314 Report a problem
        3/6/2026Listed for sale$650,000+31.3%$581/sqft
        Source: Unlock MLS #6336536 Report a problem
        7/28/2024Listing removed--
        Source: Unlock MLS #8498022 Report a problem
        7/15/2024Listed for rent$2,995$3/sqft
        Source: Unlock MLS #8498022 Report a problem
        5/31/2017Sold--
        Source: Agent Provided Report a problem
        5/16/2017Pending sale$495,000$443/sqft
        Source: Strub Residential #7642192 Report a problem
        5/6/2017Listed for sale$495,000+45.6%$443/sqft
        Source: Strub Residential #7642192 Report a problem
        12/29/2016Sold--
        Source: Agent Provided Report a problem
        12/11/2016Pending sale$340,000$304/sqft
        Source: HomeCity, Inc. #3555496 Report a problem
        11/11/2016Price change$340,000-5.3%$304/sqft
        Source: HomeCity, Inc. #3555496 Report a problem
        10/27/2016Price change$359,000-5.5%$321/sqft
        Source: HomeCity, Inc. #3555496 Report a problem
        9/23/2016Listed for sale$380,000$340/sqft
        Source: HomeCity, Inc. #3555496 Report a problem

        Public tax history

        YearProperty taxesTax assessment
        2025$9,974 -14.1%$611,837 -12.6%
        2024$11,611 +21.4%$699,861 +10%
        2023$9,562 -4.4%$636,237 +10%
        2022$10,001 $578,397 +10%
        2021-- $525,815 +10%
        2020$9,644 +3.7%$478,014
        2019$9,301 +10.9%$478,014 +2.6%
        2018$8,388 $465,677 +22.9%
        2017$8,388 +25.7%$378,848 +19.8%
        2016$6,672 $316,179 +9.4%
        2015$6,672 $289,032 +3.1%
        2014$6,672 $280,375 +9.3%
        2013-- $256,439 +24.6%
        2012-- $205,809 -4.2%
        2011-- $214,844 -14%
        2010-- $249,943 -6.7%
        2009-- $268,014 +8.5%
        2008-- $246,932 +17.6%
        2007-- $209,896 +23.9%
        2006-- $169,368 +9.5%
        2005-- $154,725
        Find assessor info on the county website

        Monthly payment

        Est. payment

        Payment breakdown

        Explore the cost of this home by adjusting the details. Changes won't be saved.
        All calculations are estimates and provided by Zillow, Inc. for informational purposes only. Actual amounts may vary.
        HOA fees may include property taxes on listings classified as Co-Ops. Contact the listing agent and/or owner for fee details.
        Mortgage interest rates are dependent on a number of factors, including credit score, down payment, and repayment length. Interest rate data provided by Zillow Group Marketplace, Inc. as of 1/1/1970 from various mortgage lenders with which we have lead or other similar arrangements; the Estimated Payment is an average of those rates.
        See how much you could borrow to make a competitive offer.

        Climate risks

        Neighborhood: Dawson

        Getting around

        78 / 100
        Very Walkable
        49 / 100
        Some Transit
        72 / 100
        Very Bikeable

        Nearby schools

        GreatSchools rating
        Schools provided by the listing agent
        • District: Austin ISD

        Source: Central Texas MLS. This data may not be complete. We recommend contacting the local school district to confirm school assignments for this home.

        A local agent can set up tours, give advice and negotiate with sellers.

        Browse local experts

        Similar homes