Elegant 3-Bedroom, 2.5-Bath Home with Bonus Room and Screened Saltwater Pool
Discover timeless charm in this beautifully designed 3-bedroom, 2.5-bath home that perfectly blends comfort and style. Hardwood floors grace the main living areas, while tile is thoughtfully placed in all wet areas for durability and easy maintenance.
The great room is a centerpiece of the home, showcasing built-ins on either side of a gas fireplace framed in granite and topped with a custom mantel. French doors lead to a covered patio and a screened saltwater pool, offering a serene outdoor retreat.
The kitchen is a chef's delight, boasting double ovens, granite countertops, maple cabinets, stainless steel appliances, and a spacious layout that connects seamlessly to the formal dining room.
The primary suite provides a tranquil escape with his-and-her walk-in closets and an en suite bath. Additional oversized bedrooms feature large closets with extra shelving and separate storage above, while the hall bath includes double vanities, solid-surface counters, and abundant storage.
The well-appointed laundry room, complete with built-in cabinets, a utility sink, and tiled flooring, adds functionality and convenience. A staircase leads to the bonus room—a perfect space for kids, a home office, or a fourth bedroom, featuring two large closets for extra storage.
With crown molding, 10-foot ceilings, and thoughtfully designed spaces indoors and out, this home is a must-see. Schedule your private showing today!
Sold for $530,000
$530,000
2905 Broad Wing Ave, Panama City, FL 32405
3beds
2,406sqft
Single Family Residence
Built in 2007
10,500 Square Feet Lot
$528,600 Zestimate®
$220/sqft
$2,668 Estimated rent
Home value
$528,600
$476,000 - $587,000
$2,668/mo
Zestimate® history
Owner options
List your home for rent
$2,668/mo
Rent Zestimate®
Find your next renter with Zillow Rental Manager. Plus, with online applications, you can quickly screen prospective tenants – for free.
$2,668/mo
Rent Zestimate®
Refinance and save
$3,460/mo
Est. payment
Refinancing to a lower rate could help reduce your monthly payments and save thousands over the life of the loan.
$3,460/mo
Est. payment
Explore your selling options
Work with a Zillow partner agent
Leverage their expertise and Zillow's premium Showcase listings to get your home seen by more buyers.
Get startedList with your own agent
Get your home in front of millions of buyers by listing it on Zillow.
Learn how to do itSell it yourself
Take full control of how buyers see your home on Zillow by listing For Sale by Owner (FSBO).
List your homeWhat's special
Screened saltwater poolGas fireplaceOversized bedroomsBonus roomGranite countertopsEn suite bathHall bath
Zillow last checked:
Listing updated:
Listed by:
Cathryn Hatcher 850-625-5002,
Think Real Estate
Bought with:
Jan Carlos Cruz Liqui
Realty Blu Inc
Source: CPAR,MLS#: 767829 Originating MLS: Central Panhandle Association of REALTORS
Originating MLS: Central Panhandle Association of REALTORSFacts & features
Interior
Bedrooms & bathrooms
- Bedrooms: 3
- Bathrooms: 3
- Full bathrooms: 2
- 1/2 bathrooms: 1
Rooms
- Room types: Breakfast Room/Nook, Bedroom, Dining Room, Garage, Kitchen, Living Room, Primary Bedroom, Bonus Room
Primary bedroom
- Level: First
- Dimensions: 21 x 14
Bedroom
- Level: First
- Dimensions: 13 x 13
Bedroom
- Level: First
- Dimensions: 13 x 13
Bonus room
- Level: Second
- Dimensions: 17 x 12
Breakfast room nook
- Level: First
- Dimensions: 13 x 10
Dining room
- Level: First
- Dimensions: 14 x 11
Garage
- Dimensions: 24 x 21
Kitchen
- Level: First
- Dimensions: 12 x 12
Living room
- Level: First
- Dimensions: 19 x 17
Heating
- Electric, Fireplace(s)
Cooling
- Central Air, Ceiling Fan(s)
Appliances
- Included: Electric Cooktop, Electric Range, Electric Water Heater
Features
- Has fireplace: Yes
- Fireplace features: Gas
Interior area
- Total structure area: 2,406
- Total interior livable area: 2,406 sqft
Property
Parking
- Total spaces: 2
- Parking features: Garage
- Garage spaces: 2
Features
- Patio & porch: Enclosed, Covered, Patio, Porch
- Exterior features: Patio
- Has private pool: Yes
- Pool features: In Ground, Screen Enclosure, Salt Water, Private
- Fencing: Fenced,Privacy
Lot
- Size: 10,500 Square Feet
- Dimensions: 75 x 140
- Features: Paved
Details
- Parcel number: 11854162000
- Zoning description: Resid Single Family
Construction
Type & style
- Home type: SingleFamily
- Architectural style: Contemporary
- Property subtype: Single Family Residence
Materials
- Brick
- Foundation: Slab
- Roof: Composition,Shingle
Condition
- New construction: No
- Year built: 2007
Utilities & green energy
- Sewer: Public Sewer
- Utilities for property: Electricity Available
Community & HOA
Community
- Subdivision: Hawks Landing
HOA
- Has HOA: Yes
Location
- Region: Panama City
Financial & listing details
- Price per square foot: $220/sqft
- Tax assessed value: $393,279
- Annual tax amount: $4,954
- Date on market: 1/28/2025
- Cumulative days on market: 108 days
- Electric utility on property: Yes
Price history
| Date | Event | Price |
|---|---|---|
| 6/26/2025 | Sold | $530,000-1.9%$220/sqft |
Source:  CPAR #767829 Report a problem CPAR #767829 Report a problem | ||
| 5/19/2025 | Pending sale | $540,000$224/sqft |
Source: CPAR #767829 Report a problem | ||
| 4/6/2025 | Price change | $540,000-1.8%$224/sqft |
Source: CPAR #767829 Report a problem | ||
| 1/28/2025 | Listed for sale | $550,000+53.5%$229/sqft |
Source: CPAR #767829 Report a problem | ||
| 3/29/2016 | Sold | $358,400+7%$149/sqft |
Source: CPAR #644289 Report a problem | ||
| 6/4/2013 | Sold | $335,000-1.5%$139/sqft |
Source: Public Record Report a problem | ||
| 6/2/2011 | Sold | $340,000-2.9%$141/sqft |
Source: Public Record Report a problem | ||
| 4/8/2011 | Listed for sale | $350,000-4.1%$145/sqft |
Source: Century 21 Commander Realty, Inc. #415652 Report a problem | ||
| 8/22/2008 | Sold | $365,000+4.6%$152/sqft |
Source: Public Record Report a problem | ||
| 11/2/2007 | Sold | $348,900$145/sqft |
Source: Public Record Report a problem | ||
Public tax history
| Year | Property taxes | Tax assessment |
|---|---|---|
| 2024 | $4,954 +2.9% | $354,083 +3% |
| 2023 | $4,817 +11.4% | $343,770 +3% |
| 2022 | $4,326 | $333,757 |
| 2021 | -- | -- |
| 2020 | $3,631 +2.2% | $283,141 -0.4% |
| 2019 | $3,552 | $284,415 -4.9% |
| 2018 | $3,552 -6.9% | $299,095 +0% |
| 2017 | $3,813 -1.5% | $298,988 +5.3% |
| 2016 | $3,872 +1.6% | $283,898 +0.7% |
| 2015 | $3,812 | $281,869 +0.8% |
| 2014 | $3,812 | $279,632 -3.6% |
| 2013 | -- | $289,956 |
| 2012 | -- | $289,956 -1.2% |
| 2011 | -- | $293,493 -0.4% |
| 2010 | -- | $294,719 -0.4% |
| 2009 | -- | $295,944 +23% |
| 2008 | -- | $240,617 |
Find assessor info on the county website
Neighborhood: 32405
Nearby homes
- $503,9004 bd3 ba2.3k sqft2903 Broad Wing Ave, Panama City, FL 32405Off Market
- $583,7004 bd2 ba2.9k sqft2907 Broad Wing Ave, Panama City, FL 32405Off Market

- $556,4005 bd3 ba2.6k sqft2906 N Hawks Landing Blvd, Panama City, FL 32405Off Market
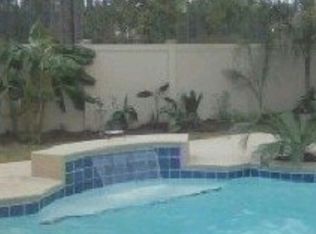
- $527,0005 bd3 ba2.6k sqft2901 Broad Wing Ave, Panama City, FL 32405Off Market

- $542,9004 bd3 ba2.4k sqft2909 Broad Wing Ave, Panama City, FL 32405Off Market
- $547,5004 bd3 ba2.4k sqft2904 N Hawks Landing Blvd, Panama City, FL 32405Pending
- $506,1004 bd3 ba2.4k sqft2908 N Hawks Landing Blvd, Panama City, FL 32405Off Market
- $402,8004 bd2 ba1.9k sqft2902 N Hawks Landing Blvd, Panama City, FL 32405Off Market
Nearby schools
GreatSchools rating
- 3/10Hiland Park Elementary SchoolGrades: PK-5Distance: 0.9 mi
- 5/10Mowat Middle SchoolGrades: 6-8Distance: 2.3 mi
- 6/10A. Crawford Mosley High SchoolGrades: 9-12Distance: 1.4 mi
Schools provided by the listing agent
- Elementary: Hiland Park
- Middle: Mowat
- High: Mosley
Source: CPAR. This data may not be complete. We recommend contacting the local school district to confirm school assignments for this home.


Get pre-qualified for a loan
At Zillow Home Loans, we can pre-qualify you in as little as 5 minutes with no impact to your credit score.An equal housing lender. NMLS #10287.
Sell for more on Zillow
Get a Zillow Showcase℠ listing at no additional cost and you could sell for .
$528,600
2% more
+$10,572
With Zillow Showcase(estimated)
$539,172
- Florida
- Bay County
- Lynn Haven
- 32405
- 2905 Broad Wing Ave
Nearby cities
Nearby zip codes
Other Lynn Haven Topics
