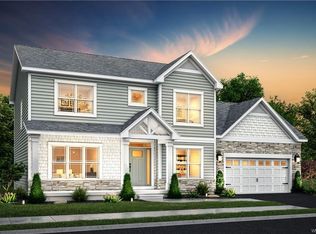
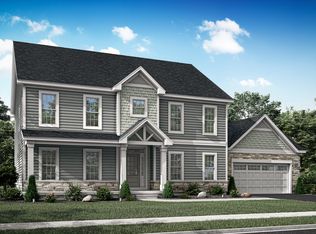
The "Hampton" plan. Open floor plan. Spacious kitchen with working island and eating area. Great room. First floor laundry. 1/2 bath off mud room. Large walk in pantry. Formal dining room. Office/den. Second floor features large primary bedroom with walk in closet, full bath with double sinks, and private toilet. Two other bedrooms share the Jack and Jill bath. Family suite area on 2nd level! Classic, Premier and Luxury levels of finishes are available with prices starting in the upper $300's. Buyer pays Transfer tax. Photo is of luxury level. This list price is base price with no upgrades.
This property is not currently displayed as for sale or rent on Zillow. This may be different from what's on other websites or public sources.