Located on a quiet cul-de-sac in the Sarita Valley community, this luxurious & extremely spacious home offers unmatched flexibility with everything you could want & more. Featuring 5 bedrooms, 4.5 bathrooms, a dining room, office, loft, & media room, this home is also zoned to the award-winning Leander ISD. Step inside and be welcomed by a charming curved staircase, & an open floor plan with soaring ceilings & premium finishes throughout. The expansive living room is filled with natural light from floor-to-ceiling windows & centers around a fireplace flanked by custom built-in shelving. The kitchen features granite countertops, a large island with storage on both sides, dark-stained wood cabinetry with convenient pullout drawers, stainless steel appliances, & a pantry. A breakfast nook offers a spot for casual meals, while the formal dining room is perfect for hosting. A dedicated office at the front of the home provides a quiet workspace, & a guest bedroom with its own ensuite bath is located on the main level. The spacious primary suite is a private retreat featuring a tray ceiling, bay window, & a luxurious ensuite bath with oversized dual vanities, a large soaking tub, walk-in shower, & a generous walk-in closet. Upstairs, you’ll find a large flex space, an oversized media room perfect for movie nights, & three additional bedrooms—each with their own closets. One bedroom features a private ensuite bath, while the other two share a well-appointed full bathroom. Step outside to the fenced backyard and relax in the large patio. The garage includes epoxy flooring & is wired for electric vehicle charging. Residents of Sarita Valley enjoy exceptional community amenities including an amenity center overlooking a scenic pond, & a pool with cabana. Ideally located minutes from abundant shopping, dining, and outdoor recreation, including HEB, Costco, Garey Park, and the Sarita Valley Greenbelt, with easy access to Hwy 183 for commuting to North Austin and downtown.
Active
Price cut: $25K (7/13)
$849,900
2905 Browntop Ct, Leander, TX 78641
5beds
4,441sqft
Single Family Residence
Built in 2017
9,853 Square Feet Lot
$832,100 Zestimate®
$191/sqft
$64/mo HOA
What's special
Dining roomStainless steel appliancesLarge patioPremium finishes throughoutQuiet cul-de-sacGenerous walk-in closetLarge soaking tub
- 134 days |
- 801 |
- 38 |
Zillow last checked:
Listing updated:
Listed by:
Tanya Kerr (512) 851-8350,
KWLS - T. Kerr Property Group (512) 851-8350
Source: Unlock MLS,MLS#: 5776805
Facts & features
Interior
Bedrooms & bathrooms
- Bedrooms: 5
- Bathrooms: 5
- Full bathrooms: 4
- 1/2 bathrooms: 1
- Main level bedrooms: 2
Primary bedroom
- Features: Ceiling Fan(s), CRWN, Tray Ceiling(s)
- Level: Main
Primary bathroom
- Features: Double Vanity, Recessed Lighting, Separate Shower, Soaking Tub, Walk-In Closet(s)
- Level: Main
Kitchen
- Features: Kitchn - Breakfast Area, Breakfast Bar, Kitchen Island, Granite Counters, Open to Family Room, Pantry, Recessed Lighting
- Level: Main
Heating
- Central
Cooling
- Central Air
Appliances
- Included: Built-In Gas Oven, Built-In Oven(s), Cooktop, Dishwasher, Disposal, Microwave, Oven, Range, RNGHD, Stainless Steel Appliance(s)
Features
- Bookcases, Breakfast Bar, Built-in Features, Ceiling Fan(s), High Ceilings, Tray Ceiling(s), Chandelier, Granite Counters, Crown Molding, Double Vanity, Eat-in Kitchen, Entrance Foyer, Interior Steps, Kitchen Island, Multiple Dining Areas, Multiple Living Areas, Open Floorplan, Pantry, Primary Bedroom on Main, Recessed Lighting, Soaking Tub, Storage, Walk-In Closet(s)
- Flooring: Carpet, Tile, Wood
- Windows: See Remarks, Bay Window(s), Drapes, Screens, Window Treatments
- Number of fireplaces: 1
- Fireplace features: Family Room
Interior area
- Total interior livable area: 4,441 sqft
Property
Parking
- Total spaces: 2
- Parking features: Attached, Door-Single, Driveway, Electric Vehicle Charging Station(s), Garage, Garage Door Opener, Garage Faces Side
- Attached garage spaces: 2
Accessibility
- Accessibility features: None
Features
- Levels: Two
- Stories: 2
- Patio & porch: Covered, Patio
- Exterior features: Gutters Partial
- Pool features: None
- Fencing: Wood
- Has view: Yes
- View description: None
- Waterfront features: None
Lot
- Size: 9,853 Square Feet
- Features: Back Yard, Cul-De-Sac, Curbs, Few Trees, Front Yard, Landscaped, Native Plants, Trees-Medium (20 Ft - 40 Ft)
Details
- Additional structures: None
- Parcel number: 17W342540D0014
- Special conditions: Standard
Construction
Type & style
- Home type: SingleFamily
- Property subtype: Single Family Residence
- Attached to another structure: Yes
Materials
- Foundation: Slab
- Roof: Composition, Shingle
Condition
- Resale
- New construction: No
- Year built: 2017
Details
- Builder name: Toll Brother
Utilities & green energy
- Sewer: Public Sewer
- Water: Public
- Utilities for property: Electricity Available, Sewer Available, Water Available
Community & HOA
Community
- Features: Curbs, Park, Playground, Pool
- Subdivision: SARITA VALLEY PH 4
HOA
- Has HOA: Yes
- Services included: Common Area Maintenance
- HOA fee: $193 quarterly
- HOA name: Sarita Valley
Location
- Region: Leander
Financial & listing details
- Price per square foot: $191/sqft
- Tax assessed value: $982,661
- Annual tax amount: $18,272
- Date on market: 3/10/2026
- Listing terms: Cash,Conventional,FHA,VA Loan
- Electric utility on property: Yes
Estimated market value
$832,100
$790,000 - $874,000
$3,906/mo
Price history
| Date | Event | Price |
|---|---|---|
| 7/13/2026 | Price change | $849,900-2.9%$191/sqft |
Source:  Unlock MLS #5776805 Report a problem Unlock MLS #5776805 Report a problem | ||
| 6/23/2026 | Listed for sale | $874,900$197/sqft |
Source: Unlock MLS #5776805 Report a problem | ||
| 6/17/2026 | Contingent | $874,900$197/sqft |
Source: Unlock MLS #5776805 Report a problem | ||
| 4/27/2026 | Price change | $874,900-2.2%$197/sqft |
Source: Unlock MLS #5776805 Report a problem | ||
| 3/26/2026 | Price change | $895,000-3.2%$202/sqft |
Source: Unlock MLS #5776805 Report a problem | ||
| 3/10/2026 | Listed for sale | $924,900-1.5%$208/sqft |
Source: Unlock MLS #5776805 Report a problem | ||
| 8/25/2024 | Listing removed | $939,000$211/sqft |
Source: Unlock MLS #6453102 Report a problem | ||
| 7/2/2024 | Price change | $939,000-5.1%$211/sqft |
Source: Unlock MLS #6453102 Report a problem | ||
| 6/8/2024 | Listed for sale | $989,000-4.9%$223/sqft |
Source: Unlock MLS #6453102 Report a problem | ||
| 12/1/2023 | Listing removed | -- |
Source: Unlock MLS #6600084 Report a problem | ||
| 11/6/2023 | Price change | $1,040,000-11.1%$234/sqft |
Source: Unlock MLS #6600084 Report a problem | ||
| 9/12/2023 | Price change | $1,170,000-2.1%$263/sqft |
Source: Unlock MLS #6600084 Report a problem | ||
| 8/25/2023 | Listed for sale | $1,195,000$269/sqft |
Source: Unlock MLS #6600084 Report a problem | ||
Public tax history
| Year | Property taxes | Tax assessment |
|---|---|---|
| 2025 | $18,273 +0.3% | $982,661 +1.8% |
| 2024 | $18,212 +10.9% | $965,318 +10% |
| 2023 | $16,415 -33.7% | $877,562 -22.1% |
| 2022 | $24,757 +43.4% | $1,125,957 +55.2% |
| 2021 | $17,260 +12.8% | $725,258 +20.4% |
| 2020 | $15,298 +1.5% | $602,331 +2.4% |
| 2019 | $15,069 +797.8% | $587,950 -3.7% |
| 2018 | $1,679 | $610,262 +873.3% |
| 2017 | $1,679 +8.7% | $62,700 +10% |
| 2016 | $1,544 | $57,000 +24% |
| 2015 | -- | $45,954 |
Find assessor info on the county website
Monthly payment
Est. payment
Payment breakdown
Explore the cost of this home by adjusting the details. Changes won't be saved.Climate risks
Neighborhood: 78641
Nearby schools
GreatSchools rating
- 10/10Tarvin Elementary SchoolGrades: PK-5Distance: 2.5 mi
- 10/10Florence W Stiles Middle SchoolGrades: 6-8Distance: 1.3 mi
- 8/10Rouse High SchoolGrades: 9-12Distance: 1.2 mi
Schools provided by the listing agent
- Elementary: Tarvin
- Middle: Stiles
- High: Rouse
- District: Leander ISD
Source: Unlock MLS. This data may not be complete. We recommend contacting the local school district to confirm school assignments for this home.
- $799,4004 bd1 ba3.9k sqft2901 Browntop Ct, Leander, TX 78641Off Market
- $1,055,900-- bd5 ba4.9k sqft2909 Browntop Ct, Leander, TX 78641Off Market
- $887,5005 bd5 ba4k sqft2912 Zoysia Dr, Leander, TX 78641Off Market
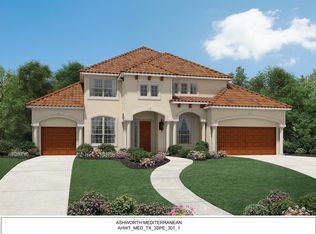
- $811,300-- bd4 ba4k sqft2920 Zoysia Dr, Leander, TX 78641Off Market
- $816,600-- bd4 ba4k sqft2924 Zoysia Dr, Leander, TX 78641Off Market
- $836,100-- bd4 ba4.1k sqft2908 Zoysia Dr, Leander, TX 78641Off Market
- $657,9004 bd5 ba3.9k sqft2908 Zoysla Dr, Leander, TX 78641Off Market
- $994,500-- bd3 ba4.1k sqft2900 Browntop Ct, Leander, TX 78641Off Market
A local agent can set up tours, give advice and negotiate with sellers.
A local lender can help you make sure your offer is ready when you are.
Similar homes
- $875,0004 bd4 ba4.1k sqft3021 Wedgescale Pass, Leander, TX 78641Active
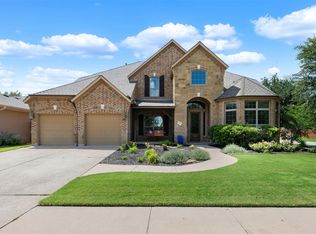
 MLS ID #2177866, Allyson Almeida, Austin 512 Realty. Unlock MLS
 - $640,0004 bd4 ba3.3k sqft3012 Wedgescale Pass, Leander, TX 78641Active
 MLS ID #3526121, Shanan Shepherd, Thrive Realty. Unlock MLS
 - $899,9995 bd5 ba4k sqft2720 Rain Song Dr, Leander, TX 78641Active
 MLS ID #2219990, Jenny Law, Kuper Sotheby's Int'l Realty. Unlock MLS
 - $875,0005 bd5 ba3.9k sqft3417 Flat Iron Ct, Leander, TX 78641Active
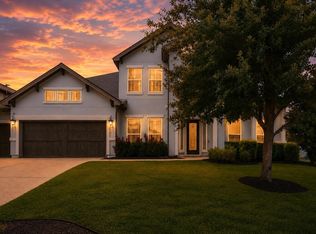 MLS ID #7069172, Ashley Darnell, Christies Intl Real Estate Lone Star. Unlock MLS
 - $799,0004 bd4 ba3.5k sqft1711 Manada Trl, Leander, TX 78641ActiveMLS ID #9912773, Tanya Kerr, KWLS - T. Kerr Property Group. Unlock MLS
- $750,0004 bd3 ba2.9k sqft2309 Belen Dr, Leander, TX 78641ActiveMLS ID #8764650, Rhonda Hudson, Homes ATX. Unlock MLS
- $1,189,9994 bd5 ba3.9k sqft3013 Vista Heights Dr, Leander, TX 78641ActiveMLS ID #1205972, Zehra Zafar, Dash Realty. Unlock MLS
- $995,0005 bd5 ba3.7k sqft1600 Whiskey Ct, Leander, TX 78641ActiveMLS ID #5922440, Janet Dean, Kuper Sotheby's Int'l Realty. Unlock MLS
- $799,0004 bd6 ba4.4k sqft4301 Sandorna Vw, Leander, TX 78641ActiveMLS ID #5849473, Linda Dittoe, Austin Here I Come. Unlock MLS
- $769,0005 bd5 ba3.3k sqft3028 Silvergrass Cv, Leander, TX 78641ActiveMLS ID #3213287, Jean Gage, Keller Williams - Lake Travis. Unlock MLS
- $950,0005 bd5 ba4k sqft428 Montalcino Ln, Georgetown, TX 78628ActiveMLS ID #4108375, Rupa Ram, Redfin Corporation. Unlock MLS
- $749,0004 bd4 ba2.9k sqft4017 Benetton Way, Leander, TX 78641ActiveMLS ID #4879921, Ben Pierson, Compass RE Texas, LLC. Unlock MLS
- $739,0004 bd4 ba3.5k sqft1733 Siena Sunset Rd, Leander, TX 78641ActiveMLS ID #9951249, Sailesh Thakker, All City Real Estate Ltd. Co. Unlock MLS
- $759,9003 bd3 ba2.6k sqft2021 Harvest Dance Dr, Leander, TX 78641ActiveMLS ID #9445864, Vivian Plein, Spyglass Realty. Unlock MLS
- $1,245,0005 bd6 ba4.5k sqft1301 Lions Lair, Leander, TX 78641ActiveMLS ID #3385309, Jeff Tucker, Compass RE Texas, LLC. Unlock MLS
- $825,0005 bd4 ba3.7k sqft2628 Dalea St, Round Rock, TX 78681ActiveMLS ID #3861426, Chad Yoon, Chad Realty Group. Unlock MLS
- $660,0004 bd3 ba3.2k sqft1928 Bold Sundown Dr, Leander, TX 78641ActiveMLS ID #3370490, Holly Loff, Mallach and Company. Unlock MLS
- $839,9904 bd4 ba3.4k sqft2607 Honey Springs Ln, Cedar Park, TX 78613ActiveMLS ID #8311231, Kathleen Wainwright, Bramlett Partners. Unlock MLS
- $975,0004 bd5 ba3.6k sqft4104 Belisario Ct, Leander, TX 78641ActiveMLS ID #8454820, Janice Presnell, Keller Williams Realty Lone St. Unlock MLS
- $649,5004 bd3 ba3k sqft713 Judge Fisk Dr, Leander, TX 78641ActiveMLS ID #4827859, Laurie Flood, Keller Williams Realty. Unlock MLS
