Skip main navigation
Off market
  • $1,129,600

    2905 Casalon Cir #6, Superior, CO 80027

    3beds
    4,980sqft
    Townhouse
    Built in 2017
    -- sqft lot
    $1,129,600 Zestimate®
    $227/sqft
    $3,306 Estimated rent

    Home value

    $1,129,600

    $1.04M - $1.23M

    $3,306/mo

    Zestimate® history
    Loading
    Loading...

    Owner options

    List your home for rent

    $3,306/mo

    Rent Zestimate®

    Find your next renter with Zillow Rental Manager. Plus, with online applications, you can quickly screen prospective tenants – for free.

    Learn more

    $3,306/mo

    Rent Zestimate®

    Refinance and save

    $5,574/mo

    Est. payment

    Refinancing to a lower rate could help reduce your monthly payments and save thousands over the life of the loan.

    See today's rates

    $5,574/mo

    Est. payment

    Explore your selling options

    Work with a Zillow partner agent

    Leverage their expertise and Zillow's premium Showcase listings to get your home seen by more buyers.

    Get started

    List with your own agent

    Get your home in front of millions of buyers by listing it on Zillow.

    Learn how to do it

    Sell it yourself

    Take full control of how buyers see your home on Zillow by listing For Sale by Owner (FSBO).

    List your home

    What's special

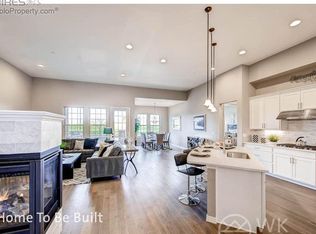
    Photos not of actual home. This lovely low maintenance townhome in the one of a kind community of Calmante offers great biking and hiking trails, close proximity to shops and restaurants plus you are just a hop, skip and jump away from Boulder, Denver and the mountains. Enjoy entertaining in the open floorplan concept, This home says Quality...Rinnai tankless water heater, Kohler fixtures and Whirpool stainless steel appliances to name a few.

    This property is not currently displayed as for sale or rent on Zillow. This may be different from what's on other websites or public sources.

    Zillow last checked:

    Listing updated:

    Listed by:

    Seth Williamson 303-443-2240,

    WK Real Estate

    Bought with:

    Non-IRES Agent

    Non-IRES

    Source: IRES as distributed by MLS GRID,MLS#: 809108MLS Logo

    Facts & features

    Interior

    Bedrooms & bathrooms
    • Bedrooms: 3
    • Bathrooms: 3
    • 3/4 bathrooms: 3
    • Main level bathrooms: 2
    Primary bedroom
    • Description: Carpet
    • Features: 5 Piece Primary Bath
    • Level: Main
    • Area: 221 Square Feet
    • Dimensions: 13 x 17
    Bedroom 2
    • Description: Carpet
    • Level: Lower
    • Area: 130 Square Feet
    • Dimensions: 10 x 13
    Bedroom 3
    • Description: Carpet
    • Level: Lower
    • Area: 169 Square Feet
    • Dimensions: 13 x 13
    Dining room
    • Description: Wood
    • Level: Main
    • Area: 209 Square Feet
    • Dimensions: 19 x 11
    Great room
    • Description: Wood
    • Level: Main
    • Area: 255 Square Feet
    • Dimensions: 15 x 17
    Kitchen
    • Description: Wood
    • Level: Main
    • Area: 216 Square Feet
    • Dimensions: 12 x 18
    Recreation room
    • Description: Carpet
    • Level: Lower
    • Area: 551 Square Feet
    • Dimensions: 19 x 29
    Study
    • Description: Carpet
    • Level: Main
    • Area: 180 Square Feet
    • Dimensions: 12 x 15
    Heating
    • Forced Air, Humidity Control
    Appliances
    • Included: Self Cleaning Oven, Dishwasher, Microwave, Gas Bar-B-Q, Disposal
    • Laundry: Sink, Washer/Dryer Hookup
    Features
    • Eat-in Kitchen, Open Floorplan, Pantry, Walk-In Closet(s), Wet Bar, Kitchen Island
    • Flooring: Wood
    • Basement: Full,Partially Finished,Rough-in for Radon,Sump Pump
    Interior area
    • Total structure area: 1,910
    • Total interior livable area: 4,980 sqft
    • Finished area above ground: 1,910

    Property

    Parking
    • Total spaces: 2
    • Parking features: Garage Door Opener
    • Attached garage spaces: 2
    • Details: Attached
    Accessibility
    • Accessibility features: Accessible Doors, Main Floor Bath, Accessible Bedroom, Main Level Laundry
    Features
    • Levels: One
    • Stories: 1
    • Patio & porch: Patio, Deck
    Lot
    • Features: City Limits, Paved, Curbs, Gutters, Sidewalks, Street Light, Zero Lot Line
    Details
    • Parcel number: R0505002
    • Zoning: RES
    • Special conditions: Builder

    Construction

    Type & style
    • Home type: Townhouse
    • Property subtype: Townhouse
    • Attached to another structure: Yes
    Materials
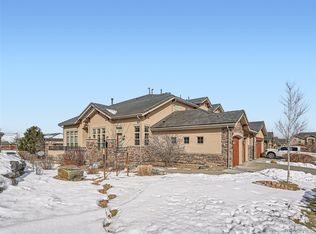
    • Frame, Stone, Stucco
    • Foundation: Structural Floor
    • Roof: Tile
    Condition
    • New construction: Yes
    • Year built: 2017
    Details
    • Builder model: Boulder Falls
    • Builder name: Boulder Creek Builders

    Utilities & green energy

    • Electric: United Power
    • Gas: Xcel Energy
    • Water: City
    • Utilities for property: Natural Gas Available, Electricity Available, Cable Available, Individual Meter-Electric, Individual Meter-Gas, High Speed Avail
    Green energy
    • Energy efficient items: Solar Rough-In, Windows, High Efficiency Furnace, Thermostat, Energy Rated

    Community & HOA

    Community
    • Features: None
    • Security: Fire Sprinkler System, Fire Alarm
    • Subdivision: Calmante
    HOA
    • Has HOA: Yes
    • Services included: Common Amenities, Trash, Snow Removal, Maintenance Grounds, Management, Utilities, Exterior Maintenance, Insurance
    • HOA fee: $300 monthly
    • HOA name: MSI
    • HOA phone: 303-420-4433
    Location
    • Region: Superior

    Financial & listing details

    • Price per square foot: $227/sqft
    • Date on market: 10/17/2025
    • Listing terms: Cash,Conventional
    • Electric utility on property: Yes

    Price history

    DateEventPrice
    6/2/2017Sold$798,991$160/sqft
    Source: IRES as distributed by MLS GRID #809108 Report a problem

    Public tax history

    Tax history is unavailable.

    Neighborhood: 80027

    Nearby schools

    GreatSchools rating
    Schools provided by the listing agent
    • Elementary: Monarch
    • Middle: Monarch
    • High: Monarch

    Source: IRES as distributed by MLS GRID. This data may not be complete. We recommend contacting the local school district to confirm school assignments for this home.

    Get a cash offer in 3 minutes
    Find out how much your home could sell for in as little as 3 minutes with a no-obligation cash offer.
    Estimated market value
    $1,129,600
    Get a cash offer in 3 minutes
    Find out how much your home could sell for in as little as 3 minutes with a no-obligation cash offer.
    Estimated market value
    $1,129,600