Step into this floorplan and feel the magic from the moment you walk through the door—where every detail sparkles with intention and every space invites you to stay a little longer.
This thoughtfully designed home blends open-concept living with elevated designer touches, creating a vibe that’s equal parts stunning and oh-so-functional. The heart of it all? A show-stopping kitchen featuring a statement island and generous counter space—perfect for slow morning coffee, lively family dinners where you can put a full size family dinner table in the dinning area, and those “just one more snack” moments.
The spacious family room flows seamlessly into the dining area, setting the stage for effortless entertaining. Sunlight pours in through large windows, while the oversized covered patio extends your living space outdoors—because in Texas, the good times don’t stop at the back door.
Your private primary suite is more than a bedroom—it’s a retreat. Think spa-inspired bath, peaceful vibes, and two walk-in closets that turn organization into a dream instead of a chore.
With three additional 14x14 bedrooms, you’ve got the flexibility to create the perfect setup—guest rooms, in-law suites, a home office, a gym, or that hobby space you’ve been dreaming about.
From cozy nights in to lively weekends with friends, the Keystone strikes that perfect harmony of comfort, style, storage, and smart design—crafted beautifully for the way you live today.
Sold
Price Unknown
2905 Chert Ct, Sherman, TX 75092
4beds
2,713sqft
Single Family Residence
Built in 2025
0 Square Feet Lot
$456,400 Zestimate®
$--/sqft
$2,727 Estimated rent
Home value
$456,400
Estimated sales range
Not available
$2,727/mo
Zestimate® history
Owner options
List your home for rent
$2,727/mo
Rent Zestimate®
Find your next renter with Zillow Rental Manager. Plus, with online applications, you can quickly screen prospective tenants – for free.
$2,727/mo
Rent Zestimate®
Refinance and save
$350/mo
Est. payment
Refinancing to a lower rate could help reduce your monthly payments and save thousands over the life of the loan.
$350/mo
Est. payment
Explore your selling options
Work with a Zillow partner agent
Leverage their expertise and Zillow's premium Showcase listings to get your home seen by more buyers.
Get startedList with your own agent
Get your home in front of millions of buyers by listing it on Zillow.
Learn how to do itSell it yourself
Take full control of how buyers see your home on Zillow by listing For Sale by Owner (FSBO).
List your homeWhat's special
Oversized covered patioSpacious family roomLarge windowsElevated designer touchesShow-stopping kitchenStatement islandTwo walk-in closets
Zillow last checked:
Listing updated:
Listed by:
Michelle Couch 0480025 469-438-2466,
MC Realty 469-438-2466
Bought with:
Unrepresented Buyer
NON MLS
Source: NTREIS,MLS#: 21180637
Facts & features
Interior
Bedrooms & bathrooms
- Bedrooms: 4
- Bathrooms: 3
- Full bathrooms: 3
Primary bedroom
- Level: First
- Dimensions: 19 x 15
Bedroom
- Level: First
- Dimensions: 14 x 11
Bedroom
- Level: First
- Dimensions: 14 x 12
Bedroom
- Level: First
- Dimensions: 14 x 12
Living room
- Level: First
- Dimensions: 25 x 18
Heating
- Central, Electric
Cooling
- Central Air, Ceiling Fan(s)
Appliances
- Included: Dishwasher, Disposal, Gas Oven, Microwave, Refrigerator, Tankless Water Heater, Vented Exhaust Fan, Washer
Features
- Built-in Features, Decorative/Designer Lighting Fixtures, Eat-in Kitchen, Granite Counters, High Speed Internet, In-Law Floorplan, Kitchen Island, Open Floorplan, Pantry, Cable TV
- Flooring: Tile, Vinyl
- Has basement: No
- Has fireplace: No
Interior area
- Total interior livable area: 2,713 sqft
Property
Parking
- Total spaces: 2
- Parking features: Covered
- Attached garage spaces: 2
Features
- Levels: One
- Stories: 1
- Patio & porch: Covered
- Pool features: None
Lot
- Size: 0 Square Feet
Details
- Parcel number: 452814
Construction
Type & style
- Home type: SingleFamily
- Architectural style: Traditional,Detached
- Property subtype: Single Family Residence
Materials
- Frame, Concrete, Wood Siding
- Foundation: Slab
- Roof: Composition
Condition
- Year built: 2025
Utilities & green energy
- Sewer: Public Sewer
- Water: Public
- Utilities for property: Electricity Available, Natural Gas Available, Sewer Available, Separate Meters, Underground Utilities, Water Available, Cable Available
Green energy
- Energy efficient items: Insulation
- Indoor air quality: Moisture Control, Integrated Pest Management, Ventilation
Community & HOA
Community
- Features: Community Mailbox, Curbs, Sidewalks
- Security: Carbon Monoxide Detector(s), Fire Alarm
- Subdivision: Estates At Baker Park
HOA
- Has HOA: Yes
- Services included: Association Management
- HOA fee: $350 annually
- HOA name: Neighborhood Managment
- HOA phone: 972-359-1548
Location
- Region: Sherman
Financial & listing details
- Tax assessed value: $38,764
- Annual tax amount: $850
- Date on market: 2/15/2026
- Cumulative days on market: 116 days
- Listing terms: Cash,Conventional,FHA,USDA Loan,VA Loan
Price history
| Date | Event | Price |
|---|---|---|
| 7/15/2026 | Sold | -- |
Source: NTREIS #21180637 Report a problem | ||
| 6/11/2026 | Pending sale | $459,360$169/sqft |
Source: NTREIS #21180637 Report a problem | ||
| 5/5/2026 | Price change | $459,360-2.1%$169/sqft |
Source: NTREIS #21180637 Report a problem | ||
| 4/26/2026 | Price change | $469,360-2.1%$173/sqft |
Source: NTREIS #21180637 Report a problem | ||
| 3/31/2026 | Price change | $479,360-2.2%$177/sqft |
Source: NTREIS #21180637 Report a problem | ||
| 3/20/2026 | Price change | $490,360-0.6%$181/sqft |
Source: NTREIS #21180637 Report a problem | ||
| 3/5/2026 | Price change | $493,360-1.5%$182/sqft |
Source: NTREIS #21180637 Report a problem | ||
| 2/15/2026 | Listed for sale | $500,860$185/sqft |
Source: NTREIS #21180637 Report a problem | ||
Public tax history
| Year | Property taxes | Tax assessment |
|---|---|---|
| 2025 | $850 -7.2% | $38,764 -7.2% |
| 2024 | $916 | $41,774 |
Find assessor info on the county website
Neighborhood: 75092
Nearby homes
- $40,605-- bd-- ba-- sqft2903 Chert Ct, Sherman, TX 75092Off Market
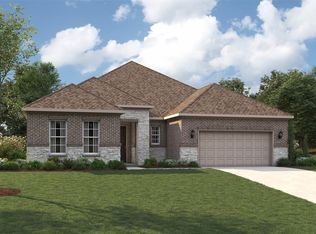
- $--3 bd3 ba2.7k sqft2909 Chert Ct, Sherman, TX 75092Sold
- $36,280-- bd-- ba-- sqft704 Quartz St, Sherman, TX 75092Off Market
- $44,714-- bd-- ba-- sqft2913 Chert Ct, Sherman, TX 75092Off Market
- $353,0003 bd2 ba1.8k sqft2908 Chert Ct, Sherman, TX 75092Off Market
- $36,280-- bd-- ba-- sqft700 Quartz St, Sherman, TX 75092Off Market
- $37,844-- bd-- ba-- sqft2817 Chert Ct, Sherman, TX 75092Off Market
- $479,700-- bd-- ba2.7k sqft2904 Chert Ct, Sherman, TX 75092Off Market
Nearby schools
GreatSchools rating
- 5/10Henry W Sory Elementary SchoolGrades: K-5Distance: 0.7 mi
- 5/10Piner Middle SchoolGrades: 6-8Distance: 1.9 mi
- 5/10Sherman High SchoolGrades: 9-12Distance: 1.5 mi
Schools provided by the listing agent
- Elementary: Henry W Sory
- Middle: Sherman
- High: Sherman
- District: Sherman ISD
Source: NTREIS. This data may not be complete. We recommend contacting the local school district to confirm school assignments for this home.
Get a cash offer in 3 minutes
Find out how much your home could sell for in as little as 3 minutes with a no-obligation cash offer.
Estimated market value
$456,400
Get a cash offer in 3 minutes
Find out how much your home could sell for in as little as 3 minutes with a no-obligation cash offer.
Estimated market value
$456,400
- Texas
- Grayson County
- Sherman
- 75092
- 2905 Chert Ct
