Skip main navigation
Sold
  • Price Unknown

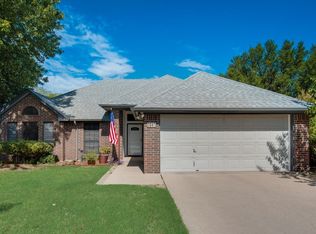
    2905 Christopher Dr, Denton, TX 76209

    3beds
    1,477sqft
    Single Family Residence
    Built in 1987
    6,011 Square Feet Lot
    $304,600 Zestimate®
    $--/sqft
    $1,862 Estimated rent

    Home value

    $304,600

    $289,000 - $320,000

    $1,862/mo

    Zestimate® history
    Loading
    Loading...

    Owner options

    List your home for rent

    $1,862/mo

    Rent Zestimate®

    Find your next renter with Zillow Rental Manager. Plus, with online applications, you can quickly screen prospective tenants – for free.

    Learn more

    $1,862/mo

    Rent Zestimate®

    Refinance and save

    Refinancing to a lower rate could help reduce your monthly payments and save thousands over the life of the loan.

    See today's rates

    Explore your selling options

    Work with a Zillow partner agent

    Leverage their expertise and Zillow's premium Showcase listings to get your home seen by more buyers.

    Get started

    List with your own agent

    Get your home in front of millions of buyers by listing it on Zillow.

    Learn how to do it

    Sell it yourself

    Take full control of how buyers see your home on Zillow by listing For Sale by Owner (FSBO).

    List your home

    What's special

    Modern eleganceExtra storageFresh paint interiorGuest bathDouble vanityNew quartzPrimary bath
    Welcome to this meticulously remodeled 3-bedroom, 2-bathroom, 2-car garage, home in Denton! Discover modern elegance as you step into the recently remodeled home. The kitchen has new Granite counters, as does the primary bath and the guest bath has new Quartz. Retreat to the primary bedroom with its private en-suite featuring an all new luxurious glass shower and double vanity. Upgraded fixtures, fans and lights, fresh paint interior and exterior as well as updated luxury vinyl plank flooring to enhance the ambiance throughout. Lots of freshly painted cabinets for extra storage in the kitchen, primary bath and guest bath. Enjoy the backyard and patio for outdoor gatherings and possibly your own putting green? With schools, shopping, and parks nearby, this is the perfect place to call home. Don't miss out! Buyer and Buyers agent to verify all information. Information contained here is deemed reliable, but not guaranteed.

    Zillow last checked:

    Listing updated:

    Listed by:

    Brent Myers 0457347 469-630-1525,

    ERA Myers & Myers Realty 469-630-1525,

    Jenny Thomas 0652739 940-536-3062,

    ERA Myers & Myers Realty

    Bought with:

    Ryan Collinsworth

    Keller Williams Realty-FM

    Source: NTREIS,MLS#: 20384089

    Facts & features

    Interior

    Bedrooms & bathrooms
    • Bedrooms: 3
    • Bathrooms: 2
    • Full bathrooms: 2
    Primary bedroom
    • Features: Garden Tub/Roman Tub, Walk-In Closet(s)
    • Level: First
    • Dimensions: 14 x 13
    Bedroom
    • Level: First
    • Dimensions: 11 x 10
    Bedroom
    • Level: First
    • Dimensions: 11 x 10
    Breakfast room nook
    • Level: First
    • Dimensions: 11 x 11
    Kitchen
    • Features: Breakfast Bar
    • Level: First
    • Dimensions: 11 x 9
    Living room
    • Level: First
    • Dimensions: 16 x 16
    Utility room
    • Level: First
    • Dimensions: 6 x 4
    Heating
    • Central
    Cooling
    • Central Air, Electric
    Appliances
    • Included: Dishwasher, Electric Range
    Features
    • Vaulted Ceiling(s)
    • Flooring: Luxury Vinyl Plank
    • Has basement: No
    • Number of fireplaces: 1
    • Fireplace features: Blower Fan, Wood Burning
    Interior area
    • Total interior livable area: 1,477 sqft

    Property

    Parking
    • Total spaces: 2
    • Parking features: Door-Single, Garage Faces Front
    • Attached garage spaces: 2
    Features
    • Levels: One
    • Stories: 1
    • Pool features: None
    • Fencing: Fenced,Wood
    Lot
    • Size: 6,011 Square Feet
    • Features: Back Yard, Interior Lot, Lawn, Few Trees
    Details
    • Parcel number: R103321

    Construction

    Type & style
    • Home type: SingleFamily
    • Architectural style: Traditional,Detached
    • Property subtype: Single Family Residence
    Materials
    • Brick
    • Foundation: Slab
    • Roof: Composition
    Condition
    • Year built: 1987

    Utilities & green energy

    • Sewer: Public Sewer
    • Water: Public
    • Utilities for property: Sewer Available, Water Available

    Community & HOA

    Community
    • Security: Security System Owned
    • Subdivision: Bellaire Heights Ph 3
    HOA
    • Has HOA: No
    Location
    • Region: Denton

    Financial & listing details

    • Tax assessed value: $340,000
    • Annual tax amount: $6,760
    • Date on market: 7/21/2023
    • Cumulative days on market: 11 days
    • Listing terms: Cash,FHA,Texas Vet,VA Loan
    • Exclusions: Shelf unit next to master shower negotiable.

    Price history

    DateEventPrice
    8/30/2023Sold--
    Source: NTREIS #20384089 Report a problem
    8/16/2023Pending sale$324,900$220/sqft
    Source: NTREIS #20384089 Report a problem
    8/1/2023Contingent$324,900$220/sqft
    Source: NTREIS #20384089 Report a problem
    7/21/2023Listed for sale$324,900+209.4%$220/sqft
    Source: NTREIS #20384089 Report a problem
    5/11/2019Listing removed$1,450$1/sqft
    Source: Myers & Myers Realty #14075796 Report a problem
    4/27/2019Listed for rent$1,450+31.8%$1/sqft
    Source: Myers & Myers Realty #14075796 Report a problem
    6/25/2012Listing removed$1,100$1/sqft
    Source: Myers & Myers Realtors #11781361 Report a problem
    6/4/2012Listed for rent$1,100$1/sqft
    Source: Myers & Myers Realtors #11781361 Report a problem
    10/10/2011Listing removed$105,000$71/sqft
    Source: CENTURY 21 Judge Fite Company #11594870 Report a problem
    5/22/2011Listed for sale$105,000$71/sqft
    Source: Judge Fite Company #11594870 Report a problem

    Public tax history

    YearProperty taxesTax assessment
    2025$6,760 +10.1%$340,000 +6.9%
    2024$6,138 +12.3%$318,000 +11.1%
    2023$5,464 +16.4%$286,170 +29.4%
    2022$4,696 +11.8%$221,214 +13.8%
    2021$4,199 +8.1%$194,317 +11.2%
    2020$3,883 -1.8%$174,685 +1%
    2019$3,954 -1.9%$173,000 +2.4%
    2018$4,030 +17.1%$168,901 +10.5%
    2017$3,442 $152,876 +9.8%
    2016$3,442 +16.7%$139,239 +13.3%
    2015$2,949 $122,918 +4.3%
    2014$2,949 $117,877 +12.1%
    2013$2,949 $105,186 +1.4%
    2012-- $103,754 +1.5%
    2011-- $102,264 -6.3%
    2010-- $109,104 -0.8%
    2009-- $110,030 -2%
    2007$2,945 +1.8%$112,306 +5.5%
    2006$2,894 +3.7%$106,469 +3.6%
    2005$2,792 $102,760 -0.6%
    2004-- $103,422 -3.3%
    2003-- $106,974 +5.6%
    2002-- $101,334 +7.7%
    2001-- $94,077
    Find assessor info on the county website

    Neighborhood: 76209

    Nearby schools

    GreatSchools rating
    Schools provided by the listing agent
    • Elementary: Alice Moore Alexander
    • Middle: Strickland
    • High: Ryan H S
    • District: Denton ISD

    Source: NTREIS. This data may not be complete. We recommend contacting the local school district to confirm school assignments for this home.

    Get a cash offer in 3 minutes
    Find out how much your home could sell for in as little as 3 minutes with a no-obligation cash offer.
    Estimated market value
    $304,600
    Get a cash offer in 3 minutes
    Find out how much your home could sell for in as little as 3 minutes with a no-obligation cash offer.
    Estimated market value
    $304,600