Skip main navigation
Off market
  • $798,500

    2905 Collins Dr, Conway, AR 72034

    6beds
    5,400sqft
    SingleFamily
    Built in 2006
    1.61 Acres Lot
    $798,500 Zestimate®
    $148/sqft
    $5,028 Estimated rent

    Home value

    $798,500

    $743,000 - $862,000

    $5,028/mo

    Zestimate® history
    Loading
    Loading...

    Owner options

    List your home for rent

    $5,028/mo

    Rent Zestimate®

    Find your next renter with Zillow Rental Manager. Plus, with online applications, you can quickly screen prospective tenants – for free.

    Learn more

    $5,028/mo

    Rent Zestimate®

    Refinance and save

    $3,712/mo

    Est. payment

    Refinancing to a lower rate could help reduce your monthly payments and save thousands over the life of the loan.

    See today's rates

    $3,712/mo

    Est. payment

    Explore your selling options

    Work with a Zillow partner agent

    Leverage their expertise and Zillow's premium Showcase listings to get your home seen by more buyers.

    Get started

    List with your own agent

    Get your home in front of millions of buyers by listing it on Zillow.

    Learn how to do it

    Sell it yourself

    Take full control of how buyers see your home on Zillow by listing For Sale by Owner (FSBO).

    List your home

    What's special

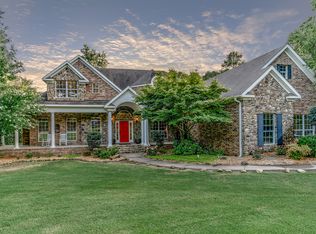
    Incredible is an understatement. Complete list of amenities and upgrades too many to list, available upon request. Summer is here so beat the heat and enjoy the in-ground pool. Guest Home / Mother-n-law quarters is over 1300 sq/ft with one bedroom, large kitchen and bathroom. Has 2 car garage with a split AC/heat unti that can be used as gameroom or shop. Be prepared to be blown away with the master bath suite. Has open formal dining, play room, and additional office suites.

    This property is off market, which means it's not currently listed for sale or rent on Zillow. This may be different from what's available on other websites or public sources.

    Facts & features

    Interior

    Bedrooms & bathrooms
    • Bedrooms: 6
    • Bathrooms: 7
    • Full bathrooms: 4
    • 1/2 bathrooms: 3
    Heating
    • Heat pump, Other
    Cooling
    • Central
    Appliances
    • Included: Dishwasher, Dryer, Freezer, Garbage disposal, Microwave, Range / Oven, Refrigerator, Washer
    Features
    • Flooring: Tile, Carpet, Hardwood
    • Basement: None
    • Has fireplace: Yes
    Interior area
    • Total interior livable area: 5,400 sqft

    Property

    Parking
    • Total spaces: 5
    • Parking features: Garage - Attached
    Features
    • Exterior features: Brick
    • Has spa: Yes
    • Has view: Yes
    • View description: Mountain
    Lot
    • Size: 1.61 Acres
    Details
    • Parcel number: 71112793089

    Construction

    Type & style
    • Home type: SingleFamily
    Materials
    • Foundation: Slab
    • Roof: Shake / Shingle
    Condition
    • Year built: 2006

    Utilities & green energy

    • Utilities for property: Water-Public, Septic, Gas-Natural, TV-Cable, Electric-Co-op, Telephone-Private, All Underground

    Community & neighborhood

    Location
    • Region: Conway

    HOA & financial

    HOA
    • Has HOA: Yes
    • HOA fee: $10 monthly

    Other

    Other facts
    • Class: Residential
    • Sale/Rent: For Sale
    • EXT. FEATURES: Patio, Porch, Partially Fenced, Guttering, Guest House, Inground Pool, Cabana/Pool House
    • FLOORS: Carpet, Wood, Tile
    • FOUNDATION: Slab
    • OTHER ROOMS: Laundry, Office/Study, In-Law Quarters, Bonus Room, Great Room, Game Room, Safe/Storm Room
    • PARKING: Garage, Auto Door Opener, Side Entry, Four Car or More
    • ROAD SURFACE: Paved
    • ROOF: Composition, Architectural Shingle
    • STORIES: One Story, Other (see remarks)
    • UTILITIES: Water-Public, Septic, Gas-Natural, TV-Cable, Electric-Co-op, Telephone-Private, All Underground
    • WALLS/ CEILINGS: Sheet Rock, Sheet Rock Ceiling
    • Inside City Limits: Yes
    • DINING: Separate Dining Room, Separate Breakfast Rm, Breakfast Bar
    • ENERGY FEATURES: Insulated Windows, Insulated Doors
    • INTERIORS: Washer Connection, Dryer Connection-Electric, Ceiling Fan(s), Walk-In Closet(s), Breakfast Bar, Water Heater-Electric, Walk-in Shower, Built-Ins, Smoke Detector(s), Security System, Wired for Highspeed Inter, Whirlpool/Hot Tub/Spa, Wireless Access Point
    • LOT: Cleared, Level, In Subdivision, Extra Landscaping, Wooded
    • FIREPLACE: Gas Logs Present
    • EXTERIOR: Brick
    • WARRANTY: Normal Wrkng Ordr, As O&A
    • RESTRICTIONS: Covenants
    • STYLE: Traditional
    • BEDROOMS: Master Bedroom Apart, 5 Bedrooms Same Level
    • Status: Active
    • HEAT & AIR: Central Cool-Electric, Central Heat-Electric
    • KITCHEN EQUIP: Built-In Stove, Microwave, Dishwasher, Ice Maker Connection, Gas Range, Disposal, Double Oven, Convection Oven, Pantry

    Price history

    DateEventPrice
    7/17/2019Sold$584,000-2.5%$108/sqft
    Source: CARMLS #18017305 Report a problem
    6/17/2019Pending sale$599,000$111/sqft
    Source: CENTURY 21 Legacy Realty #18017305 Report a problem
    3/18/2019Price change$599,000-7.7%$111/sqft
    Source: CENTURY 21 Legacy Realty #18017305 Report a problem
    10/11/2018Price change$649,000-5.3%$120/sqft
    Source: CENTURY 21 Legacy Realty #18017305 Report a problem
    8/3/2018Price change$685,000-0.7%$127/sqft
    Source: CENTURY 21 Legacy Realty #18017305 Report a problem
    6/1/2018Listed for sale$690,000+360%$128/sqft
    Source: Century 21 Legacy Realty #18017305 Report a problem
    7/18/2012Sold$150,000-69.4%$28/sqft
    Source: Public Record Report a problem
    3/24/2011Listing removed$490,000$91/sqft
    Source: Owner Report a problem
    9/7/2009Price change$490,000+25.6%$91/sqft
    Source: Owner Report a problem
    1/11/2009Price change$390,000-3.7%$72/sqft
    Source: Owner Report a problem
    11/30/2008Price change$405,000-1.2%$75/sqft
    Source: Owner Report a problem
    8/9/2008Listed for sale$410,000$76/sqft
    Source: Owner Report a problem

    Public tax history

    YearProperty taxesTax assessment
    2025$4,900 +3.2%$108,690 +4.8%
    2024$4,750 +3.8%$103,750 +5%
    2023$4,575 -0.5%$98,810 +0.5%
    2022$4,598 +5.2%$98,290 +4.8%
    2021$4,372 +5.5%$93,820 +5%
    2020$4,146 $89,350
    2019$4,146 -0.6%$89,350
    2018$4,171 $89,350
    2017$4,171 $89,350
    2016$4,171 $89,350 -3.6%
    2015$4,171 -3.9%$92,670 +25.8%
    2014$4,339 +34.5%$73,690 +13.1%
    2013$3,225 $65,160
    2012-- $65,160
    2011-- $65,160 +7.4%
    2010-- $60,650
    2009-- $60,650 -6.9%
    2008-- $65,170
    2007-- $65,170 +5.8%
    2006-- $61,620 +1440.5%
    2005-- $4,000

    Find assessor info on the county website

    Neighborhood: 72034

    Nearby schools

    GreatSchools rating
    Schools provided by the listing agent
    • Elementary: CAROLYN LEWIS
    • Middle: Carl Stuart
    • High: Conway

    Source: The MLS. This data may not be complete. We recommend contacting the local school district to confirm school assignments for this home.

    Get pre-qualified for a loan
    At Zillow Home Loans, we can pre-qualify you in as little as 5 minutes with no impact to your credit score.

    An equal housing lender. NMLS #10287.

    Sell for more on Zillow
    Get a Zillow Showcase℠ listing at no additional cost and you could sell for .
    $798,500
    2% more
    +$15,970
    With Zillow Showcase(estimated)
    $814,470