This charming 2-bedroom home has 3rd and 4th bedroom possibilities and offers a perfect condo alternative with the added benefits of a nice layout, upper-level bedroom with skylight & 2 sets of built-in drawers, hardwood floors, fresh paint, vinyl windows, nice landscaping, new cedar fence on the north lot line, fresh sod in the backyard where a patio was removed and is located in a great neighborhood. Newer furnace in 2022. Opportunity to return this home to a 3 BR home on the main floor where the dining room was created from the 3rd bedroom or add an egress window and wall off the area in the LL adjacent to the family room. The sun-drenched main floor living room captures beautiful morning light through the windows creating a warm and welcoming atmosphere and is open to the dining room that could be converted back to the 3rd BR. The garage with alley access provides space for parking and storage, while the nice backyard offer a private retreat for relaxing or entertaining. With parks, schools, and local amenities nearby, this home combines comfort, functionality, and neighborhood charm in one inviting package. Upper level has a skylight and built-in dresser. 2 blocks to Dakota Park and Keystone Park, 2 mins to Caribou, 3 mins to the high school, 5 mins to Park Tavern, 7 mins to the middle school, 7 mins to West End and less than 10 mins to the lakes. All designer selected furniture/furnishings are negotiable. Don't miss!
Closed
$336,500
2905 Colorado Ave S, Saint Louis Park, MN 55416
2beds
1,440sqft
Single Family Residence
Built in 1950
4,791 Square Feet Lot
$343,700 Zestimate®
$234/sqft
$2,105 Estimated rent
Home value
$343,700
$316,000 - $375,000
$2,105/mo
Zestimate® history
Owner options
List your home for rent
$2,105/mo
Rent Zestimate®
Find your next renter with Zillow Rental Manager. Plus, with online applications, you can quickly screen prospective tenants – for free.
$2,105/mo
Rent Zestimate®
Refinance and save
$2,169/mo
Est. payment
Refinancing to a lower rate could help reduce your monthly payments and save thousands over the life of the loan.
$2,169/mo
Est. payment
Explore your selling options
Work with a Zillow partner agent
Leverage their expertise and Zillow's premium Showcase listings to get your home seen by more buyers.
Get startedList with your own agent
Get your home in front of millions of buyers by listing it on Zillow.
Learn how to do itSell it yourself
Take full control of how buyers see your home on Zillow by listing For Sale by Owner (FSBO).
List your homeWhat's special
Zillow last checked:
Listing updated:
Listed by:
Elizabeth Sibet 763-221-9397,
eXp Realty
Bought with:
Gabe Gustafson
RE/MAX Synergy
Source: NorthstarMLS as distributed by MLS GRID,MLS#: 6741645
Facts & features
Interior
Bedrooms & bathrooms
- Bedrooms: 2
- Bathrooms: 1
- Full bathrooms: 1
Bathroom
- Description: Main Floor Full Bath
Dining room
- Description: Eat In Kitchen,Separate/Formal Dining Room
Heating
- Forced Air
Cooling
- Central Air
Appliances
- Included: Dryer, Gas Water Heater, Microwave, Range, Refrigerator, Washer, Water Softener Owned
- Laundry: In Basement
Features
- Basement: Finished,Full
Interior area
- Total structure area: 1,440
- Total interior livable area: 1,440 sqft
- Finished area above ground: 1,080
- Finished area below ground: 360
Property
Parking
- Total spaces: 1
- Parking features: Detached Garage
- Garage spaces: 1
Accessibility
- Accessibility features: None
Features
- Levels: One and One Half
- Stories: 1.5
- Fencing: Partial,Privacy,Wood
Lot
- Size: 4,791 Square Feet
- Dimensions: 40 x 121
Details
- Foundation area: 720
- Parcel number: 0911721330188
- Zoning description: Residential-Single Family
Construction
Type & style
- Home type: SingleFamily
- Property subtype: Single Family Residence
Materials
- Roof: Age Over 8 Years,Architectural Shingle
Condition
- New construction: No
- Year built: 1950
Utilities & green energy
- Electric: 100 Amp Service
- Gas: Natural Gas
- Sewer: City Sewer/Connected
- Water: City Water/Connected
Community & HOA
Community
- Subdivision: Park Manor
HOA
- Has HOA: No
Location
- Region: Saint Louis Park
Financial & listing details
- Price per square foot: $234/sqft
- Tax assessed value: $326,800
- Annual tax amount: $4,135
- Date on market: 6/18/2025
- Cumulative days on market: 42 days
Price history
| Date | Event | Price |
|---|---|---|
| 8/20/2025 | Sold | $336,500-1%$234/sqft |
Source:  NorthstarMLS as distributed by MLS GRID #6741645 Report a problem NorthstarMLS as distributed by MLS GRID #6741645 Report a problem | ||
| 8/1/2025 | Pending sale | $339,900$236/sqft |
Source: NorthstarMLS as distributed by MLS GRID #6741645 Report a problem | ||
| 6/24/2025 | Price change | $339,900-2.9%$236/sqft |
Source: NorthstarMLS as distributed by MLS GRID #6741645 Report a problem | ||
| 6/20/2025 | Listed for sale | $349,900+16.6%$243/sqft |
Source: NorthstarMLS as distributed by MLS GRID #6741645 Report a problem | ||
| 5/8/2025 | Sold | $300,000+51.5%$208/sqft |
Source: NorthstarMLS as distributed by MLS GRID #6682683 Report a problem | ||
| 8/26/2011 | Sold | $198,000-13%$138/sqft |
Source:  Lake Superior Area Realtors as distributed by MLS GRID #1367110 Report a problem Lake Superior Area Realtors as distributed by MLS GRID #1367110 Report a problem | ||
| 8/14/2007 | Sold | $227,500+41.4%$158/sqft |
Source: Public Record Report a problem | ||
| 5/23/2001 | Sold | $160,900+67.8%$112/sqft |
Source: Public Record Report a problem | ||
| 6/3/1996 | Sold | $95,900$67/sqft |
Source: Public Record Report a problem | ||
Public tax history
| Year | Property taxes | Tax assessment |
|---|---|---|
| 2025 | $4,135 +8.6% | $326,800 +5% |
| 2024 | $3,807 -2.7% | $311,300 +5.5% |
| 2023 | $3,912 +7.8% | $295,100 -2.2% |
| 2022 | $3,628 +15.5% | $301,600 +7.1% |
| 2021 | $3,142 -1.9% | $281,500 +12.6% |
| 2020 | $3,204 +2% | $249,900 +2% |
| 2019 | $3,142 -1.9% | $245,100 +5% |
| 2018 | $3,204 +10% | $233,500 +8.4% |
| 2017 | $2,911 +1.2% | $215,400 +7.4% |
| 2016 | $2,876 +4.6% | $200,600 +8.9% |
| 2015 | $2,748 +7.2% | $184,200 +8.7% |
| 2014 | $2,564 +1.6% | $169,400 -8.3% |
| 2013 | $2,523 -3.5% | $184,700 -4.5% |
| 2012 | $2,614 +2.9% | $193,500 -2% |
| 2011 | $2,541 +6.9% | $197,400 -2% |
| 2010 | $2,376 -1.3% | $201,500 -3.3% |
| 2009 | $2,408 +18.5% | $208,300 +16.9% |
| 2006 | $2,032 +2.3% | $178,200 +7.2% |
| 2005 | $1,985 +7.3% | $166,300 +11.6% |
| 2004 | $1,850 +10.5% | $149,000 +11.9% |
| 2002 | $1,675 -32.9% | $133,100 |
| 2001 | $2,495 | -- |
Find assessor info on the county website
Neighborhood: Bronx Park
Nearby homes
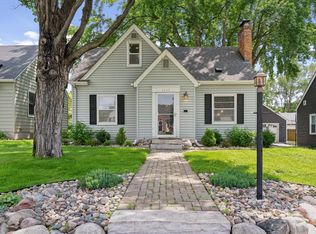
- $485,0003 bd2 ba1.7k sqft2909 Colorado Ave S, Saint Louis Park, MN 55416Sold
- $417,8003 bd2 ba1.1k sqft2915 Colorado Ave S, Saint Louis Park, MN 55416Off Market
- $392,7004 bd2 ba1.2k sqft2904 Brunswick Ave S, Saint Louis Park, MN 55416Off Market
- $403,5004 bd2 ba1.5k sqft2908 Brunswick Ave S, Saint Louis Park, MN 55416Off Market
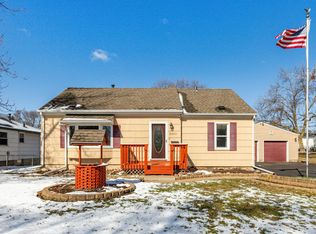
- $373,9003 bd1 ba1.6k sqft2853 Colorado Ave S, Saint Louis Park, MN 55416Off Market
- $325,9002 bd2 ba1k sqft2900 Colorado Ave S, Saint Louis Park, MN 55416Off Market
- $453,6004 bd2 ba1.9k sqft2906 Colorado Ave S, Saint Louis Park, MN 55416Off Market
- $---- bd-- ba-- sqft2906 Colorado Ave S, Minneapolis, MN 55416Off Market
Nearby schools
GreatSchools rating
- 7/10Peter Hobart Elementary SchoolGrades: K-5Distance: 0.4 mi
- 5/10St. Louis Park Middle SchoolGrades: 6-8Distance: 1.3 mi
- 8/10St. Louis Park Senior High SchoolGrades: 9-12Distance: 0.6 mi
Get a cash offer in 3 minutes
Find out how much your home could sell for in as little as 3 minutes with a no-obligation cash offer.
Estimated market value
$343,700
Get a cash offer in 3 minutes
Find out how much your home could sell for in as little as 3 minutes with a no-obligation cash offer.
Estimated market value
$343,700
- Minnesota
- Hennepin County
- Saint Louis Park
- 55416
- Bronx Park
- 2905 Colorado Ave S
Nearby cities
Nearby neighborhoods
Nearby zip codes
Other Saint Louis Park Topics
- Apartments for Rent in 55416
- Houses for Sale in 55416
- Houses for Rent in 55416
- 55416 Real Estate
- Saint Louis Park Condos
- Houses for Sale in Saint Louis Park
- Newest Listings in Saint Louis Park
- Saint Louis Park Home Values
- Saint Louis Park Real Estate Agents
- Saint Louis Park Refinance
- Saint Louis Park Mortgage Rates
