Fall in love with this meticulously updated open floorplan boasting custom features! This 4-bed, 2-bath home offers three spacious living areas for ultimate versatility. Entertain effortlessly or unwind in the expansive backyard oasis featuring a sizable diving pool and a 27x20 covered Pavilion, complemented by lush green space. Recent upgrades include HVAC (2020), Roof (2019), Water Heater (2019), and a fully renovated Kitchen with updated cabinets, Stainless appliances, and wood-look vinyl flooring extending throughout living areas and hallway. Enjoy the convenience of a revamped Sprinkler System with a new control (2023) and an oversized Garage enclosure with door and opener (2023). Cozy up by the stone fireplace flanked by bookcases in the Family room, while the large utility room off the den offers the perfect space for a home office or hobby-craft room. Seller is ready for those needing a quick close and possession.
Sold
Price Unknown
2905 Conejos Dr, Fort Worth, TX 76116
4beds
1,992sqft
Single Family Residence
Built in 1960
0.26 Acres Lot
$319,500 Zestimate®
$--/sqft
$2,952 Estimated rent
Home value
$319,500
$304,000 - $335,000
$2,952/mo
Zestimate® history
Owner options
List your home for rent
$2,952/mo
Rent Zestimate®
Find your next renter with Zillow Rental Manager. Plus, with online applications, you can quickly screen prospective tenants – for free.
$2,952/mo
Rent Zestimate®
Refinance and save
Refinancing to a lower rate could help reduce your monthly payments and save thousands over the life of the loan.
Explore your selling options
Work with a Zillow partner agent
Leverage their expertise and Zillow's premium Showcase listings to get your home seen by more buyers.
Get startedList with your own agent
Get your home in front of millions of buyers by listing it on Zillow.
Learn how to do itSell it yourself
Take full control of how buyers see your home on Zillow by listing For Sale by Owner (FSBO).
List your homeWhat's special
Sizable diving poolStone fireplaceHome officeUpdated cabinetsLush green spaceOversized garage enclosureExpansive backyard oasis
Zillow last checked:
Listing updated:
Listed by:
Gayla Lowke 0440980 940-891-3229,
Ebby Halliday, REALTORS 940-891-3229,
Karen Marti 0427633 214-236-5177,
Ebby Halliday, REALTORS
Bought with:
Karen Elmore
eXp Realty LLC
Source: NTREIS,MLS#: 20560328
Facts & features
Interior
Bedrooms & bathrooms
- Bedrooms: 4
- Bathrooms: 2
- Full bathrooms: 2
Primary bedroom
- Features: En Suite Bathroom, Separate Shower
- Level: First
- Dimensions: 11 x 14
Bedroom
- Features: Ceiling Fan(s)
- Level: First
- Dimensions: 10 x 15
Bedroom
- Features: Ceiling Fan(s)
- Level: First
- Dimensions: 12 x 9
Bedroom
- Features: Ceiling Fan(s)
- Level: First
- Dimensions: 11 x 12
Primary bathroom
- Features: Built-in Features, En Suite Bathroom, Separate Shower
- Level: First
Den
- Features: Built-in Features, Ceiling Fan(s), Fireplace
- Level: First
- Dimensions: 16 x 13
Dining room
- Level: First
- Dimensions: 10 x 10
Other
- Features: Built-in Features, Solid Surface Counters
- Level: First
Kitchen
- Features: Breakfast Bar, Built-in Features, Galley Kitchen, Pantry
- Level: First
- Dimensions: 17 x 10
Living room
- Features: Built-in Features
- Level: First
- Dimensions: 14 x 10
Utility room
- Features: Closet, Linen Closet, Other, Utility Room
- Level: First
- Dimensions: 10 x 15
Heating
- Central, Fireplace(s), Natural Gas, Space Heater
Cooling
- Central Air, Ceiling Fan(s), Electric
Appliances
- Included: Dishwasher, Electric Cooktop, Electric Oven, Electric Range, Disposal, Gas Water Heater, Microwave, Vented Exhaust Fan
- Laundry: Washer Hookup, Electric Dryer Hookup, Laundry in Utility Room
Features
- Built-in Features, Chandelier, High Speed Internet, Open Floorplan, Other, Pantry, Cable TV
- Flooring: Carpet, Tile, Vinyl
- Windows: Window Coverings
- Has basement: No
- Number of fireplaces: 1
- Fireplace features: Family Room, Raised Hearth, Stone, Wood Burning
Interior area
- Total interior livable area: 1,992 sqft
Property
Parking
- Total spaces: 2
- Parking features: Door-Single, Driveway, Garage, Garage Door Opener, Oversized, Garage Faces Side
- Garage spaces: 2
- Has uncovered spaces: Yes
Features
- Levels: One
- Stories: 1
- Patio & porch: Rear Porch, Front Porch, Patio, Covered
- Exterior features: Private Yard, Rain Gutters
- Pool features: Gunite, In Ground, Outdoor Pool, Pool
- Fencing: Back Yard,Wood
Lot
- Size: 0.26 Acres
- Features: Back Yard, Lawn, Landscaped, Sprinkler System, Few Trees
Details
- Additional structures: Other, Pergola
- Parcel number: 03427579
Construction
Type & style
- Home type: SingleFamily
- Architectural style: Traditional,Detached
- Property subtype: Single Family Residence
Materials
- Brick, Rock, Stone
- Foundation: Slab
- Roof: Composition
Condition
- Year built: 1960
Utilities & green energy
- Sewer: Public Sewer
- Water: Public
- Utilities for property: Natural Gas Available, Sewer Available, Separate Meters, Water Available, Cable Available
Green energy
- Energy efficient items: Thermostat, Windows
Community & HOA
Community
- Features: Curbs
- Subdivision: Western Hills Add
HOA
- Has HOA: No
Location
- Region: Fort Worth
Financial & listing details
- Tax assessed value: $316,374
- Annual tax amount: $6,339
- Date on market: 3/20/2024
- Cumulative days on market: 8 days
- Listing terms: Cash,Conventional,FHA,VA Loan
- Exclusions: Wall hung TVs and brackets, Yard art and stones, Lighting in back yard, small shed, shelving in garage, cameras
Price history
| Date | Event | Price |
|---|---|---|
| 4/12/2024 | Sold | -- |
Source: NTREIS #20560328 Report a problem | ||
| 4/9/2024 | Pending sale | $315,000$158/sqft |
Source: NTREIS #20560328 Report a problem | ||
| 3/31/2024 | Contingent | $315,000$158/sqft |
Source: NTREIS #20560328 Report a problem | ||
| 3/20/2024 | Listed for sale | $315,000+70.3%$158/sqft |
Source: NTREIS #20560328 Report a problem | ||
| 1/9/2019 | Listing removed | $185,000$93/sqft |
Source: Briggs Freeman Sotheby's Int'l #13981041 Report a problem | ||
| 1/9/2019 | Listed for sale | $185,000$93/sqft |
Source: Briggs Freeman Sotheby's Int'l #13981041 Report a problem | ||
| 12/14/2018 | Pending sale | $185,000$93/sqft |
Source: Briggs Freeman Sotheby's International Realty #13981041 Report a problem | ||
| 12/1/2018 | Listed for sale | $185,000$93/sqft |
Source: Briggs Freeman Sotheby's International Realty #13981041 Report a problem | ||
Public tax history
| Year | Property taxes | Tax assessment |
|---|---|---|
| 2025 | $6,926 +107% | $316,374 |
| 2024 | $3,346 -47.2% | $316,374 +12.9% |
| 2023 | $6,339 +64.2% | $280,152 +12.1% |
| 2022 | $3,860 -21.6% | $250,000 +36.5% |
| 2021 | $4,924 | $183,200 -11.8% |
| 2020 | -- | $207,615 +5.4% |
| 2019 | $2,873 +7.3% | $196,968 +69.4% |
| 2018 | $2,677 +10% | $116,245 +10% |
| 2017 | $2,435 +6.6% | $105,677 +7.4% |
| 2016 | $2,285 +2.1% | $98,387 +7.8% |
| 2015 | $2,237 | $91,300 |
| 2014 | $2,237 | $91,300 |
| 2013 | -- | $91,300 -8.5% |
| 2012 | -- | $99,800 |
| 2011 | -- | $99,800 -0.8% |
| 2010 | -- | $100,600 -8.5% |
| 2009 | -- | $110,000 |
| 2008 | -- | $110,000 |
| 2007 | -- | $110,000 +0.4% |
| 2006 | -- | $109,600 |
| 2005 | -- | $109,600 |
| 2004 | -- | $109,600 +9.1% |
| 2003 | -- | $100,500 +10.8% |
| 2002 | -- | $90,700 +5.5% |
| 2001 | -- | $86,000 +9.3% |
| 2000 | -- | $78,700 |
Find assessor info on the county website
Neighborhood: Western Hills North
Nearby homes
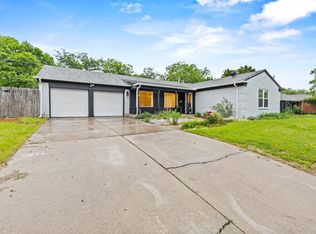
- $313,2004 bd3 ba1.9k sqft2909 Conejos Dr, Fort Worth, TX 76116Off Market
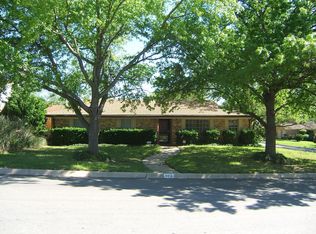
- $248,0003 bd2 ba1.6k sqft8413 Mojave Trl, Fort Worth, TX 76116Off Market
- $228,6003 bd2 ba1.5k sqft8409 Mojave Trl, Fort Worth, TX 76116Off Market
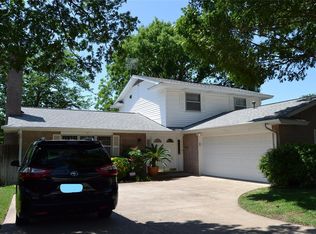
- $284,6004 bd2 ba2k sqft2908 Laredo Dr, Fort Worth, TX 76116Off Market
- $260,9004 bd2 ba1.6k sqft8405 Mojave Trl, Fort Worth, TX 76116Off Market
- $230,5003 bd2 ba1.5k sqft2912 Laredo Dr, Fort Worth, TX 76116Off Market
- $235,7003 bd2 ba1.6k sqft2904 Conejos Dr, Fort Worth, TX 76116Off Market
- $234,2003 bd2 ba1.5k sqft2913 Conejos Dr, Fort Worth, TX 76116Off Market
Nearby schools
GreatSchools rating
- 2/10Western Hills Elementary SchoolGrades: 2-5Distance: 0.1 mi
- 2/10Leonard Middle SchoolGrades: 6-8Distance: 1.1 mi
- 2/10Western Hills High SchoolGrades: 9-12Distance: 1.2 mi
Schools provided by the listing agent
- Elementary: Westn Hill
- Middle: Leonard
- High: Westn Hill
- District: Fort Worth ISD
Source: NTREIS. This data may not be complete. We recommend contacting the local school district to confirm school assignments for this home.
Get a cash offer in 3 minutes
Find out how much your home could sell for in as little as 3 minutes with a no-obligation cash offer.
Estimated market value
$319,500
Get a cash offer in 3 minutes
Find out how much your home could sell for in as little as 3 minutes with a no-obligation cash offer.
Estimated market value
$319,500
- Texas
- Tarrant County
- Fort Worth
- 76116
- Western Hills North
- 2905 Conejos Dr
Nearby cities
Nearby neighborhoods
Nearby zip codes
Other Fort Worth Topics
