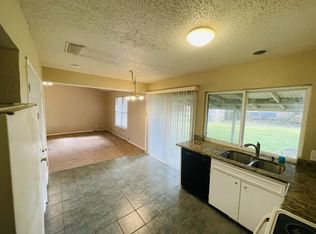
MULTIPLE OFFERS RECEIVED - HIGHEST AND BEST BY TUESDAY, MARCH 3RD AT 2PM - Updated 1-story ranch with modern finishes. Fresh interior and exterior paint, updated lighting, recently installed blinds, ceiling fans in all rooms, and durable LVP flooring throughout. Kitchen and bathrooms feature updated cabinetry and recently installed appliances, including a Bosch dishwasher, GE range, and Whirlpool refrigerator. Primary bedroom has private ensuite bath and walk-in closet with built-ins. Extra shelving in the pantry and utility room provides added storage. HVAC installed August 2025. Oversized deck and backyard offer great space for relaxing or entertaining.
Sold
Price Unknown
2905 Daniel Dr, Arlington, TX 76014
3beds
1,103sqft
Single Family Residence
Built in 1971
8,450.64 Square Feet Lot
$257,800 Zestimate®
$--/sqft
$1,896 Estimated rent
Home value
$257,800
$240,000 - $276,000
$1,896/mo
Zestimate® history
Owner options
List your home for rent
$1,896/mo
Rent Zestimate®
Find your next renter with Zillow Rental Manager. Plus, with online applications, you can quickly screen prospective tenants – for free.
$1,896/mo
Rent Zestimate®
Refinance and save
Refinancing to a lower rate could help reduce your monthly payments and save thousands over the life of the loan.
Explore your selling options
Work with a Zillow partner agent
Leverage their expertise and Zillow's premium Showcase listings to get your home seen by more buyers.
Get startedList with your own agent
Get your home in front of millions of buyers by listing it on Zillow.
Learn how to do itSell it yourself
Take full control of how buyers see your home on Zillow by listing For Sale by Owner (FSBO).
List your homeWhat's special
Updated lightingBosch dishwasherRecently installed appliancesDurable lvp flooring throughoutWalk-in closet with built-insOversized deckGe range
Zillow last checked:
Listing updated:
Listed by:
Gillian Cunningham 0492358 214-718-3718,
EXP REALTY 888-519-7431
Bought with:
Cris Salinas
eXp Realty, LLC
Source: NTREIS,MLS#: 21187730
Facts & features
Interior
Bedrooms & bathrooms
- Bedrooms: 3
- Bathrooms: 2
- Full bathrooms: 2
Primary bedroom
- Features: Ceiling Fan(s), En Suite Bathroom, Walk-In Closet(s)
- Level: First
- Dimensions: 14 x 11
Bedroom
- Features: Ceiling Fan(s)
- Level: First
- Dimensions: 11 x 11
Bedroom
- Features: Ceiling Fan(s)
- Level: First
- Dimensions: 11 x 9
Primary bathroom
- Features: En Suite Bathroom
- Level: First
- Dimensions: 7 x 5
Dining room
- Level: First
- Dimensions: 7 x 7
Other
- Level: First
- Dimensions: 7 x 5
Kitchen
- Features: Built-in Features, Dual Sinks, Granite Counters, Walk-In Pantry
- Level: First
- Dimensions: 8 x 7
Living room
- Features: Ceiling Fan(s)
- Level: First
- Dimensions: 18 x 12
Utility room
- Features: Utility Room
- Level: First
- Dimensions: 7 x 4
Heating
- Central, Electric
Cooling
- Central Air, Ceiling Fan(s), Electric
Appliances
- Included: Dishwasher, Electric Range, Electric Water Heater, Disposal, Microwave, Refrigerator
- Laundry: Washer Hookup, Electric Dryer Hookup, Laundry in Utility Room
Features
- Granite Counters, Pantry, Walk-In Closet(s)
- Flooring: Ceramic Tile, Luxury Vinyl Plank
- Windows: Window Coverings
- Has basement: No
- Has fireplace: No
Interior area
- Total interior livable area: 1,103 sqft
Property
Parking
- Total spaces: 2
- Parking features: Door-Single, Driveway, Garage, Garage Door Opener
- Attached garage spaces: 2
- Has uncovered spaces: Yes
Features
- Levels: One
- Stories: 1
- Patio & porch: Deck
- Pool features: None
- Fencing: Wood
Lot
- Size: 8,450 sqft
- Features: Back Yard, Interior Lot, Lawn, Landscaped, Few Trees
Details
- Parcel number: 02976307
Construction
Type & style
- Home type: SingleFamily
- Architectural style: Ranch,Traditional,Detached
- Property subtype: Single Family Residence
Materials
- Brick
- Foundation: Slab
- Roof: Composition
Condition
- Year built: 1971
Utilities & green energy
- Sewer: Public Sewer
- Water: Public
- Utilities for property: Cable Available, Electricity Connected, Sewer Available, Water Available
Community & neighborhood
Community
- Community features: Curbs
Location
- Region: Arlington
- Subdivision: Stoneridge Add
Other
Other facts
- Listing terms: Cash,Conventional,FHA,VA Loan
Price history
| Date | Event | Price |
|---|---|---|
| 4/7/2026 | Sold | -- |
Source: NTREIS #21187730 Report a problem | ||
| 3/13/2026 | Pending sale | $254,900$231/sqft |
Source: NTREIS #21187730 Report a problem | ||
| 3/4/2026 | Contingent | $254,900$231/sqft |
Source: NTREIS #21187730 Report a problem | ||
| 2/27/2026 | Listed for sale | $254,900$231/sqft |
Source: NTREIS #21187730 Report a problem | ||
Public tax history
| Year | Property taxes | Tax assessment |
|---|---|---|
| 2025 | $3,345 -16.8% | $152,988 -16.8% |
| 2024 | $4,018 +7.4% | $183,836 +8.5% |
| 2023 | $3,740 +6.4% | $169,478 +19.9% |
| 2022 | $3,515 +12.9% | $141,313 +16.4% |
| 2021 | $3,113 -13.8% | $121,410 -12.7% |
| 2020 | $3,612 +2.8% | $139,003 -0.7% |
| 2019 | $3,514 +21.6% | $139,931 +25.8% |
| 2018 | $2,891 +9.2% | $111,271 +10% |
| 2017 | $2,648 +19.2% | $101,190 +21.2% |
| 2016 | $2,221 +39.9% | $83,458 +38.6% |
| 2015 | $1,588 | $60,200 |
| 2014 | $1,588 | $60,200 |
| 2013 | -- | $60,200 |
| 2012 | -- | $60,200 |
| 2011 | -- | $60,200 +6% |
| 2010 | -- | $56,800 -18.4% |
| 2009 | -- | $69,600 |
| 2008 | -- | $69,600 -3.5% |
| 2007 | -- | $72,100 +6.8% |
| 2006 | -- | $67,500 |
| 2005 | -- | $67,500 -5.7% |
| 2004 | -- | $71,600 +2.9% |
| 2003 | -- | $69,600 +3.3% |
| 2002 | -- | $67,400 +10% |
| 2001 | -- | $61,300 +6.6% |
| 2000 | -- | $57,500 |
Find assessor info on the county website
Neighborhood: East

Nearby schools
GreatSchools rating
- 6/10Amos Elementary SchoolGrades: PK-6Distance: 0.2 mi
- 3/10Workman Junior High SchoolGrades: 7-8Distance: 1.1 mi
- 2/10Sam Houston High SchoolGrades: 9-12Distance: 0.9 mi
Schools provided by the listing agent
- Elementary: Amos
- High: Sam Houston
- District: Arlington ISD
Source: NTREIS. This data may not be complete. We recommend contacting the local school district to confirm school assignments for this home.
Get a cash offer in 3 minutes
Find out how much your home could sell for in as little as 3 minutes with a no-obligation cash offer.
Estimated market value
$257,800
Get a cash offer in 3 minutes
Find out how much your home could sell for in as little as 3 minutes with a no-obligation cash offer.
Estimated market value
$257,800
- Texas
- Tarrant County
- Arlington
- 76014
- East
- 2905 Daniel Dr
Nearby cities
Nearby neighborhoods
Nearby zip codes
Other Arlington Topics
