Skip main navigation
Sold for $1,525,000
  • $1,525,000

    2905 Darnley Pl, Vienna, VA 22181

    5beds
    4,069sqft
    Single Family Residence
    Built in 1994
    5,661 Square Feet Lot
    $1,552,600 Zestimate®
    $375/sqft
    $6,023 Estimated rent

    Home value

    $1,552,600

    $1.46M - $1.66M

    $6,023/mo

    Zestimate® history
    Loading
    Loading...

    Owner options

    List your home for rent

    $6,023/mo

    Rent Zestimate®

    Find your next renter with Zillow Rental Manager. Plus, with online applications, you can quickly screen prospective tenants – for free.

    Learn more

    $6,023/mo

    Rent Zestimate®

    Refinance and save

    $9,505/mo

    Est. payment

    Refinancing to a lower rate could help reduce your monthly payments and save thousands over the life of the loan.

    See today's rates

    $9,505/mo

    Est. payment

    Explore your selling options

    Work with a Zillow partner agent

    Leverage their expertise and Zillow's premium Showcase listings to get your home seen by more buyers.

    Get started

    List with your own agent

    Get your home in front of millions of buyers by listing it on Zillow.

    Learn how to do it

    Sell it yourself

    Take full control of how buyers see your home on Zillow by listing For Sale by Owner (FSBO).

    List your home

    What's special

    Lush greeneryGas fireplaceBeautifully updated homePlush carpetingFinished walkout basementWet barPaver patio
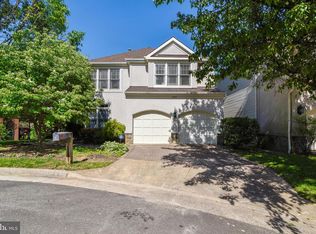
    **Open Houses Canceled** Stunning 5BR/4.5BA residence in coveted Edgemoore community. Tucked away in the serene enclave of Edgemoore, this beautifully updated home offers a seamless blend of modern luxury and timeless charm, set against a picturesque backdrop of lush greenery and a tranquil stream. Step inside to an elegant open-concept layout complemented by classic living spaces, including a formal dining room, welcoming living area, and a cozy den/library. The dramatic two-story family room features custom built-ins, a gas fireplace, and a statement chandelier, creating a warm yet sophisticated ambiance. At the heart of the home, the recently renovated kitchen is a showstopper. Highlights include a striking waterfall island, quartz countertops, abundant cabinetry, gas range, and more—ideal for both everyday living and entertaining. Step outside to the Trex deck and soak in the serene natural surroundings—perfect for morning coffee or evening gatherings. Upstairs, you'll find four generously sized bedrooms. The luxurious primary suite features two well-appointed closets and a spa-like en-suite bath with dual vanities and a soaking tub. Laundry has been conveniently relocated here. A secondary bedroom with its own en-suite is ideal for guests, while two additional bedrooms at the rear of the home are bathed in natural afternoon light. Finished walkout basement includes a spacious recreation area with plush carpeting, a wet bar, and a projector with screen (both convey). A fifth bedroom and full bath offer flexible living options. Sliding doors lead to a paver patio and fully fenced backyard oasis. Ideally located less than 1.5 miles from Vienna Metro, with easy access to I-66, Oakton High School, local shops, and downtown Vienna—this home effortlessly combines comfort, style, and convenience.

    Zillow last checked:

    Listing updated:

    Listed by:

    Amy Vander Linden 703-864-9928,

    Compass

    Bought with:

    Matt Ferris, 0225239620

    Redfin Corporation

    Source: Bright MLS,MLS#: VAFX2243798MLS Logo

    Facts & features

    Interior

    Bedrooms & bathrooms
    • Bedrooms: 5
    • Bathrooms: 5
    • Full bathrooms: 4
    • 1/2 bathrooms: 1
    • Main level bathrooms: 1
    Primary bedroom
    • Features: Skylight(s), Walk-In Closet(s), Attic - Access Panel
    • Level: Upper
    • Area: 324 Square Feet
    • Dimensions: 18 x 18
    Bedroom 1
    • Features: Bathroom - Tub Shower, Flooring - Carpet
    • Level: Upper
    • Area: 220 Square Feet
    • Dimensions: 20 x 11
    Bedroom 2
    • Features: Flooring - Carpet, Walk-In Closet(s)
    • Level: Upper
    • Area: 182 Square Feet
    • Dimensions: 13 x 14
    Bedroom 3
    • Features: Walk-In Closet(s), Flooring - Carpet
    • Level: Upper
    • Area: 272 Square Feet
    • Dimensions: 17 x 16
    Bedroom 4
    • Features: Flooring - Carpet
    • Level: Lower
    • Area: 165 Square Feet
    • Dimensions: 15 x 11
    Primary bathroom
    • Features: Soaking Tub, Bathroom - Stall Shower, Double Sink, Flooring - Tile/Brick
    • Level: Upper
    Bathroom 1
    • Features: Bathroom - Tub Shower
    • Level: Upper
    • Area: 70 Square Feet
    • Dimensions: 10 x 7
    Bathroom 3
    • Features: Bathroom - Tub Shower
    • Level: Lower
    Dining room
    • Features: Flooring - Wood
    • Level: Main
    • Area: 252 Square Feet
    • Dimensions: 18 x 14
    Family room
    • Features: Cathedral/Vaulted Ceiling, Fireplace - Gas, Built-in Features
    • Level: Main
    • Area: 270 Square Feet
    • Dimensions: 15 x 18
    Kitchen
    • Features: Flooring - Tile/Brick, Eat-in Kitchen, Kitchen - Gas Cooking
    • Level: Main
    • Area: 340 Square Feet
    • Dimensions: 17 x 20
    Living room
    • Features: Flooring - Wood
    • Level: Main
    • Area: 304 Square Feet
    • Dimensions: 16 x 19
    Office
    • Level: Main
    • Area: 130 Square Feet
    • Dimensions: 10 x 13
    Recreation room
    • Features: Flooring - Carpet
    • Level: Lower
    • Area: 990 Square Feet
    • Dimensions: 33 x 30
    Utility room
    • Level: Lower
    • Area: 306 Square Feet
    • Dimensions: 17 x 18
    Heating
    • Forced Air, Natural Gas
    Cooling
    • Central Air, Electric
    Appliances
    • Included: Built-In Range, Cooktop, Dishwasher, Disposal, Dryer, Oven, Range Hood, Refrigerator, Microwave, Water Heater, Washer, Stainless Steel Appliance(s), Gas Water Heater
    • Laundry: Upper Level
    Features
    • Soaking Tub, Bathroom - Stall Shower, Breakfast Area, Built-in Features, Ceiling Fan(s), Crown Molding, Dining Area, Family Room Off Kitchen, Kitchen - Gourmet, Kitchen Island, Primary Bath(s), Recessed Lighting, Walk-In Closet(s), Upgraded Countertops, 2 Story Ceilings, Dry Wall
    • Flooring: Wood, Carpet, Tile/Brick
    • Doors: Sliding Glass, French Doors
    • Windows: Bay/Bow, Wood Frames, Skylight(s), Screens, Casement
    • Basement: Connecting Stairway,Finished,Exterior Entry,Rear Entrance,Windows,Walk-Out Access
    • Number of fireplaces: 1
    • Fireplace features: Gas/Propane
    Interior area
    • Total structure area: 4,069
    • Total interior livable area: 4,069 sqft
    • Finished area above ground: 2,912
    • Finished area below ground: 1,157

    Property

    Parking
    • Total spaces: 4
    • Parking features: Garage Faces Front, Inside Entrance, Attached, Driveway
    • Attached garage spaces: 2
    • Uncovered spaces: 2
    • Details: Garage Sqft: 344
    Accessibility
    • Accessibility features: None
    Features
    • Levels: Three
    • Stories: 3
    • Patio & porch: Deck, Patio
    • Pool features: None
    • Fencing: Back Yard,Wood
    Lot
    • Size: 5,661 sqft
    Details
    • Additional structures: Above Grade, Below Grade
    • Parcel number: 0481 35 0009
    • Zoning: 304
    • Special conditions: Standard

    Construction

    Type & style
    • Home type: SingleFamily
    • Architectural style: Manor
    • Property subtype: Single Family Residence
    Materials
    • Stucco
    • Foundation: Other
    Condition
    • New construction: No
    • Year built: 1994
    Details
    • Builder model: Cotswold

    Utilities & green energy

    • Sewer: Public Sewer
    • Water: Public

    Community & neighborhood

    Location
    • Region: Vienna
    • Subdivision: Edgemoore

    HOA & financial

    HOA
    • Has HOA: Yes
    • HOA fee: $152 monthly
    • Services included: Common Area Maintenance, Reserve Funds, Snow Removal, Trash
    • Association name: EDGEMOORE

    Other

    Other facts
    • Listing agreement: Exclusive Right To Sell
    • Ownership: Fee Simple

    Price history

    DateEventPrice
    6/30/2025Sold$1,525,000+1.7%$375/sqft
    Source: Bright MLS #VAFX2243798 Report a problem
    6/27/2025Pending sale$1,500,000$369/sqft
    Source: Bright MLS #VAFX2243798 Report a problem
    5/30/2025Contingent$1,500,000$369/sqft
    Source: Bright MLS #VAFX2243798 Report a problem
    5/28/2025Listed for sale$1,500,000+53.8%$369/sqft
    Source: Bright MLS #VAFX2243798 Report a problem
    7/27/2020Sold$975,000+8.3%$240/sqft
    Source: Public Record Report a problem
    7/16/2020Pending sale$899,900$221/sqft
    Source: Home Resource Realty International, Ltd - HRRI #VAFX1137546 Report a problem
    7/11/2020Listed for sale$899,900+13.6%$221/sqft
    Source: Home Resource Realty International, Ltd - HRRI #VAFX1137546 Report a problem
    1/7/2010Sold$792,000+46.7%$195/sqft
    Source: Public Record Report a problem
    6/27/2001Sold$539,900+33.3%$133/sqft
    Source: Public Record Report a problem
    6/16/1998Sold$405,000+5.8%$100/sqft
    Source: Public Record Report a problem
    11/30/1994Sold$382,803$94/sqft
    Source: Public Record Report a problem

    Public tax history

    YearProperty taxesTax assessment
    2025$13,921 +11.7%$1,204,230 +11.9%
    2024$12,466 +2.7%$1,076,080
    2023$12,144 +6.4%$1,076,080 +7.9%
    2022$11,409 $997,700 +12.7%
    2021-- $884,880 +2.6%
    2020$10,205 +3.2%$862,310 +3.2%
    2019$9,887 $835,440
    2018$9,887 +1.2%$835,440 -0.7%
    2017$9,766 +4.6%$841,210 +4.4%
    2016$9,334 +3.8%$805,670
    2015$8,991 +2.8%$805,670 +2.5%
    2014$8,749 $785,720 +1.3%
    2013-- $775,720 +1.4%
    2012-- $765,050 +7.1%
    2011-- $714,010
    2010-- $714,010 -5.8%
    2009-- $758,110 -6.9%
    2008-- $814,600
    2007-- $814,600 +52.5%
    2003-- $534,160 +12%
    2002-- $476,930 +11%
    2001-- $429,665

    Find assessor info on the county website

    Neighborhood: 22181

    Nearby schools

    GreatSchools rating
    Schools provided by the listing agent
    • Elementary: Mosaic
    • Middle: Thoreau
    • High: Oakton
    • District: Fairfax County Public Schools

    Source: Bright MLS. This data may not be complete. We recommend contacting the local school district to confirm school assignments for this home.

    Get a cash offer in 3 minutes
    Find out how much your home could sell for in as little as 3 minutes with a no-obligation cash offer.
    Estimated market value
    $1,552,600
    Get a cash offer in 3 minutes
    Find out how much your home could sell for in as little as 3 minutes with a no-obligation cash offer.
    Estimated market value
    $1,552,600