Skip main navigation
Off market
  • $447,700

    2905 Druid Dr, Plano, TX 75075

    4beds
    2,206sqft
    SingleFamily
    Built in 1977
    10,454 Square Feet Lot
    $447,700 Zestimate®
    $203/sqft
    $2,512 Estimated rent

    Home value

    $447,700

    $421,000 - $475,000

    $2,512/mo

    Zestimate® history
    Loading
    Loading...

    Owner options

    List your home for rent

    $2,512/mo

    Rent Zestimate®

    Find your next renter with Zillow Rental Manager. Plus, with online applications, you can quickly screen prospective tenants – for free.

    Learn more

    $2,512/mo

    Rent Zestimate®

    Refinance and save

    $2,964/mo

    Est. payment

    Refinancing to a lower rate could help reduce your monthly payments and save thousands over the life of the loan.

    See today's rates

    $2,964/mo

    Est. payment

    Explore your selling options

    Work with a Zillow partner agent

    Leverage their expertise and Zillow's premium Showcase listings to get your home seen by more buyers.

    Get started

    List with your own agent

    Get your home in front of millions of buyers by listing it on Zillow.

    Learn how to do it

    Sell it yourself

    Take full control of how buyers see your home on Zillow by listing For Sale by Owner (FSBO).

    List your home

    What's special

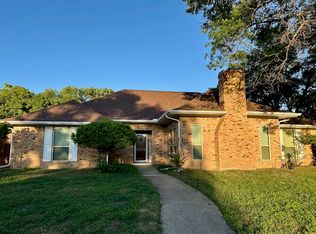
    Welcome home to 2905 Druid Drive in Plano. Nestled in the highly sought-after community of Greenhollow Estates in Plano 75075. This Immaculate residence has been meticulously maintained by its homeowners; making this 4 bedroom, 2 bath, 2 car garage home with over 2,200 square feet truly ready for you and your family to call home. From the moment that you walk through the front door, you are greeted by the tastefully designed residence; Open, Bright and Flowing - Natural Light fills the spaces. Perfect for your growing family with plenty of space for everyone. Entertainment is easy here too with 2 Living Areas, 2 Dining Areas, a thoughtfully laid out Kitchen, and so much more! The first large Family/Living room is an expansive area that flows easily into the Formal Dining Room. The perfect place to gather with friends or design to better fit your lifestyle. The heart of the home: The Kitchen. The Chef of the home will find every necessity here; endless Granite countertops, tons of cabinets and cookware drawers. The First Dining area leads out into its private Courtyard through glass french doors - perfect for your morning coffee. Extended from the Kitchen is the 2nd Dining area with built-in Coffee Bar. A perfect spot to unwind. From this area, you will find access to the pretty Sunroom that can be a perfect Home Office, Playroom. You and the family will love the generous back lawn area surrounding by a privacy fence. There is room for a pool or sport court with plenty of lawn for the little ones. The first level finds the Master Bedroom Suite and Spa-Bath retreat. Privately located away from the home activities this large Bedroom Suite allows for the largest of furnishings with room for a Sitting area. Details also include His and Hers walk-in closets with built-in features, Modern double vanity, large walk-in shower, soaking tub; do not forget to look at the end of the Vanity as it has a separate shelf with electrical connections for those items that would take up space on the countertops! Genius idea and this will keep your pretty Vanities free from the clutter. Bedrooms 2, 3 and 4 are substantial in size with large walk-in closets and easy access to the Second Full bath. Other features of the residence include the extended 2 car garage with plenty of room for those *honey-do* projects complete with extensive built-in cabinetry, storage closets, and work area. You have found THE ONE! Welcome Home!

    This property is not currently displayed as for sale or rent on Zillow. This may be different from what's on other websites or public sources.
    Facts & features

    Interior

    Bedrooms & bathrooms
    • Bedrooms: 4
    • Bathrooms: 2
    • Full bathrooms: 2
    Heating
    • Forced air
    Cooling
    • Central
    Appliances
    • Included: Dishwasher
    Features
    • Flooring: Tile, Carpet
    • Has fireplace: Yes
    • Fireplace features: Electric
    Interior area
    • Total interior livable area: 2,206 sqft

    Property

    Parking
    • Parking features: Garage - Detached
    Features
    • Exterior features: Brick
    Lot
    • Size: 10,454 Square Feet
    Details
    • Parcel number: R020200200301

    Construction

    Type & style
    • Home type: SingleFamily
    Materials
    • Wood
    • Foundation: Slab
    • Roof: Composition
    Condition
    • Year built: 1977

    Community & HOA

    Location
    • Region: Plano

    Financial & listing details

    • Price per square foot: $203/sqft
    • Tax assessed value: $480,088
    • Annual tax amount: $6,030

    Price history

    DateEventPrice
    5/29/2018Sold--
    Source: Agent Provided Report a problem
    5/7/2018Pending sale$284,900$129/sqft
    Source: Ebby Halliday, REALTORS #13814929 Report a problem
    4/20/2018Listed for sale$284,900+22.5%$129/sqft
    Source: Ebby Halliday, REALTORS #13814929 Report a problem
    11/23/2015Sold--
    Source: Agent Provided Report a problem
    10/25/2015Pending sale$232,500$105/sqft
    Source: Skyline Realty #13241824 Report a problem
    10/3/2015Price change$232,500-3.1%$105/sqft
    Source: Skyline Realty #13241824 Report a problem
    9/19/2015Listed for sale$239,901$109/sqft
    Source: Skyline Realty #13241824 Report a problem

    Public tax history

    YearProperty taxesTax assessment
    2025$6,030 +5.9%$469,578 +10%
    2024$5,695 +10.8%$426,889 +10%
    2023$5,139 -12.7%$388,081 +10%
    2022$5,887 +1.2%$352,801 +10%
    2021$5,820 +7%$320,728 +7.1%
    2020$5,439 +0.7%$299,561 +1.4%
    2019$5,400 +7.5%$295,309 +12.9%
    2018$5,023 +14.6%$261,626 +10%
    2017$4,384 $237,842 +5.3%
    2016$4,384 +190.8%$225,793 +20.8%
    2015$1,508 $186,872 +13.7%
    2014$1,508 $164,384 +15.1%
    2013-- $142,769 -2.2%
    2012-- $146,027 -1%
    2011-- $147,470 -1.4%
    2010-- $149,587 -1.7%
    2009-- $152,110 -2.7%
    2008-- $156,374 +0.2%
    2007-- $155,986 +0.3%
    2006-- $155,556 +5.1%
    2005-- $148,045 +4.6%
    2004-- $141,540 -1%
    2003-- $142,966 -0.2%
    2002-- $143,228 +4.1%
    2001-- $137,558 +11.8%
    2000-- $122,987
    Find assessor info on the county website

    Neighborhood: 75075

    Nearby schools

    GreatSchools rating
    Get a cash offer in 3 minutes
    Find out how much your home could sell for in as little as 3 minutes with a no-obligation cash offer.
    Estimated market value
    $447,700
    Get a cash offer in 3 minutes
    Find out how much your home could sell for in as little as 3 minutes with a no-obligation cash offer.
    Estimated market value
    $447,700