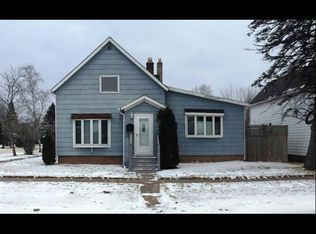
Check out this well maintained move in ready East End home with many updates! The Home is being pre inspected 8/27/26 2018-Basement -DBS Water proofing,windows, supports,sump pump, foam around basement, all windows replaced. Two window wells installed. Richlin windows installed, living room,dining room,porch,all downstairs windows except big picture window in living room. New Vinyl Siding -Absolute Vinyl and Roofing. New storm door on basement door. New fascia and gutters installed. Furnace 10 years old. -Hardwood construction kitchen and downstairs bathroom floor, downstairs bathroom redone, tore out down to studs, changed walls, new shower, toilet, vanity, lights installed and plumbing. Belknap Plumbing installed new toilet & vanity upstairs. -2017 gas hot water heater replaced. -2023 New Roof on house and both garages and any damage to roof was repaired. -2024 New washer,dryer and new refridgerator. front and back storm doors are Anderson doors, both bathrooms, kitchen and blue bedroom have Anderson windows.The only window that hasn’t been replaced is in the upstairs white bedroom. When dishwasher was installed all plumbing was redone in kitchen area and ground fault outlet was installed under kitchen sink for dishwasher. -2010 replaced part of sewer line by alley. Installed clear out for that area,all pipes re lined. -2025 - 5th street repaved and lead water pipes replaced, SWLP confirmed all pipes are lead free in our home. Schedule a showing today!
Pending
$249,900
2905 E 5th St, Superior, WI 54880
2beds
1,264sqft
Single Family Residence
Built in 1900
6,098 Square Feet Lot
$253,200 Zestimate®
$198/sqft
$-- HOA
What's special
- 52 days
- 51
- 0
Zillow last checked:
Listing updated:
Listed by:
Lisa Gudowski 715-919-2812,
Coldwell Banker Realty - Duluth
Source: Lake Superior Area Realtors as distributed by MLS GRID,MLS#: 6127275
Facts & features
Interior
Bedrooms & bathrooms
- Bedrooms: 2
- Bathrooms: 2
- Full bathrooms: 2
Heating
- Hot Water
Features
- Basement: Full
- Has fireplace: No
Interior area
- Total interior livable area: 1,264 sqft
- Finished area above ground: 916
- Finished area below ground: 348
Property
Parking
- Total spaces: 2
- Parking features: Detached
- Garage spaces: 2
Lot
- Size: 6,098 Square Feet
- Dimensions: 0.14 AC / 6,011 SF
Details
- Parcel number: 018010140000
Construction
Type & style
- Home type: SingleFamily
- Architectural style: Traditional
- Property subtype: Single Family Residence
Materials
- Vinyl, Frame/Wood, Other - See Remarks
- Foundation: Concrete Perimeter
Condition
- Previously Owned
- Year built: 1900
Utilities & green energy
- Electric: SWL&P
- Sewer: Public Sewer
- Water: Public
Community & HOA
HOA
- Has HOA: No
Location
- Region: Superior
Financial & listing details
- Price per square foot: $198/sqft
- Tax assessed value: $189,500
- Annual tax amount: $2,424
- Date on market: 8/10/2026
- Cumulative days on market: 53 days
Estimated market value
$253,200
$241,000 - $266,000
$1,858/mo
Price history
| Date | Event | Price |
|---|---|---|
| 8/31/2026 | Pending sale | $249,900$198/sqft |
Source:  Lake Superior Area Realtors as distributed by MLS GRID #6127275 Report a problem Lake Superior Area Realtors as distributed by MLS GRID #6127275 Report a problem | ||
| 8/24/2026 | Listed for sale | $249,900$198/sqft |
Source:  WIREX MLS #6127275 Report a problem WIREX MLS #6127275 Report a problem | ||
| 8/13/2026 | Contingent | $249,900$198/sqft |
Source: Lake Superior Area Realtors as distributed by MLS GRID #6127275 Report a problem | ||
| 8/10/2026 | Listed for sale | $249,900$198/sqft |
Source: Lake Superior Area Realtors as distributed by MLS GRID #6127275 Report a problem | ||
Public tax history
| Year | Property taxes | Tax assessment |
|---|---|---|
| 2025 | $2,424 +2.2% | $177,500 |
| 2024 | $2,371 +37.1% | $177,500 +88.4% |
| 2023 | $1,730 -2.3% | $94,200 |
| 2022 | $1,770 -3.3% | $94,200 |
| 2021 | $1,831 -19.9% | $94,200 |
| 2020 | $2,284 +30.1% | $94,200 |
| 2019 | $1,756 +5.7% | $94,200 +6.1% |
| 2018 | $1,661 -5.9% | $88,800 |
| 2017 | $1,766 +4904.1% | $88,800 |
| 2016 | $35 | $88,800 +18.2% |
| 2015 | -- | $75,100 -15.4% |
| 2014 | $2,188 +4.3% | $88,800 |
| 2013 | $2,098 +6.6% | $88,800 |
| 2012 | $1,968 +3.2% | $88,800 |
| 2011 | $1,907 -0.2% | $88,800 |
| 2010 | $1,911 +5.8% | $88,800 |
| 2009 | $1,807 | $88,800 |
| 2008 | -- | $88,800 |
| 2007 | $1,874 +2.3% | $88,800 |
| 2006 | $1,831 +0.3% | $88,800 |
| 2005 | $1,826 +14.6% | $88,800 +54.7% |
| 2004 | $1,594 +6.8% | $57,400 |
| 2003 | $1,493 +2.1% | $57,400 |
| 2002 | $1,463 +18% | $57,400 +16.9% |
| 2001 | $1,239 +6.2% | $49,100 |
| 2000 | $1,167 | $49,100 |
Find assessor info on the county website
Monthly payment
Est. payment
Payment breakdown
Explore the cost of this home by adjusting the details. Changes won't be saved.Climate risks
Neighborhood: 54880
Similar homes
- $242,5002 bd2 ba1.1k sqft1731 E 8th St, Superior, WI 54880For Sale
 MLS ID #6127194, Erik Olson, Realty III. Lake Superior Area Realtors as distributed by MLS GRID
 - $179,9002 bd1 ba1k sqft2818 E 3rd St, Superior, WI 54880For Sale
 MLS ID #6127027, Joe Hermanson, RE/MAX Results. Lake Superior Area Realtors as distributed by MLS GRID
 - $309,0003 bd3 ba1.4k sqft1211 Weeks Ave, Superior, WI 54880For Sale
 MLS ID #6128196, Steve Germond, RE/MAX Results. Lake Superior Area Realtors as distributed by MLS GRID
 - $219,9003 bd1 ba1.3k sqft2021 Ohio Ave, Superior, WI 54880For Sale
 MLS ID #6128058, Greg T Running, Coldwell Banker Realty - Duluth. Lake Superior Area Realtors as distributed by MLS GRID
 - $130,0002 bd1 ba1.2k sqft4106 E 1st St, Superior, WI 54880For Sale
 MLS ID #7106152, Dawn Bell, Realty ONE Group Choice. NorthstarMLS as distributed by MLS GRID
 - $329,0004 bd2 ba1.2k sqft32 Laurel Ave, Superior, WI 54880For SaleMLS ID #7116873, Megan L Wilson, RE/MAX Results Duluth. NorthstarMLS as distributed by MLS GRID
