Great income producing 4 bed, 2.5 bath recently renovated home. Spacious and updated property offering a flexible layout, separate utilities, and numerous recent improvements. The property could be converted back to a single-family living space (4 bed, 2.5 bath) while retaining the convenience of an upstairs kitchen—ideal for buyers seeking additional living space, multi-generational living, or a flexible home configuration. The first-floor/basement features 2 bedrooms, 1.5 baths, a large living room, and an oversized eat-in kitchen with ceramic tile flooring, solid oak cabinetry, gas cooking, dishwasher, refrigerator, and in-unit washer/dryer. Extensive updates in 2023 include a new boiler, stove and hood, carpet, paint, and light fixtures. Additional improvements include an updated bathroom, new flooring, paint, and sump pump (2022), along with a new washing machine (2025). Additional highlights include upgraded 200-amp electric service, club basement access, fenced rear yard access, and open space behind the property for added privacy. The upper-level offers 2 bedroom and 1 full ceramic-tile bath with tub/shower combination. Renovated in 2023, this unit features a completely updated kitchen with new cabinetry and quartz countertops, updated bathroom, new water heater, and new HVAC system. Additional features include new vinyl flooring and carpet throughout, refrigerator, microwave, electric range, and updated windows. Property-wide improvements include vinyl replacement windows throughout, current lead certification, separate metering for each unit, and a covered brick front porch. Excellent opportunity for a buyer looking to use the property as a more traditional single-family home, create a multi-generational living arrangement, or maintain the current multi-unit setup for rental income. Investors will also appreciate the updated condition, separate utilities, and strong rental potential.
For sale
Price cut: $9.9K (8/14)
$195,000
2905 E Federal St, Baltimore, MD 21213
4beds
1,672sqft
Townhouse
Built in 1950
1,824 Square Feet Lot
$194,900 Zestimate®
$117/sqft
$-- HOA
What's special
Fenced rear yard accessSpacious and updated propertyUpdated windowsVinyl replacement windows throughoutSolid oak cabinetryGas cookingCeramic tile flooring
- 126 days
- 83
- 7
Zillow last checked:
Listing updated:
Listed by:
Brennan Johnson 443-510-3963,
MJL Realty LLC 410-877-3160
Source: Bright MLS,MLS#: MDBA2216956
Facts & features
Interior
Bedrooms & bathrooms
- Bedrooms: 4
- Bathrooms: 3
- Full bathrooms: 2
- 1/2 bathrooms: 1
- Main level bathrooms: 1
- Main level bedrooms: 2
Basement
- Area: 608
Heating
- Forced Air, Radiator, Natural Gas, Electric
Cooling
- Central Air, Window Unit(s), Electric
Appliances
- Included: Gas Water Heater, Electric Water Heater
Features
- Basement: Finished,Improved,Exterior Entry,Walk-Out Access,Interior Entry
- Has fireplace: No
Interior area
- Total structure area: 1,824
- Total interior livable area: 1,672 sqft
- Finished area above ground: 1,216
- Finished area below ground: 456
Property
Parking
- Parking features: On Street
- Has uncovered spaces: Yes
Accessibility
- Accessibility features: None
Features
- Levels: Three
- Stories: 3
- Pool features: None
Lot
- Size: 1,824 Square Feet
Details
- Additional structures: Above Grade, Below Grade
- Parcel number: 0308161490 021
- Zoning: R-6
- Special conditions: Standard
Construction
Type & style
- Home type: Townhouse
- Architectural style: Federal
- Property subtype: Townhouse
Materials
- Brick
- Foundation: Block, Brick/Mortar
Condition
- New construction: No
- Year built: 1950
Utilities & green energy
- Sewer: Public Sewer
- Water: Public
Community & HOA
Community
- Subdivision: Berea-biddle Street Historic District
HOA
- Has HOA: No
Location
- Region: Baltimore
- Municipality: Baltimore City
Financial & listing details
- Price per square foot: $117/sqft
- Tax assessed value: $108,500
- Annual tax amount: $2,997
- Date on market: 5/27/2026
- Listing agreement: Exclusive Right To Sell
- Ownership: Fee Simple
Estimated market value
$194,900
$185,000 - $205,000
$2,396/mo
Price history
| Date | Event | Price |
|---|---|---|
| 8/14/2026 | Price change | $195,000-4.8%$117/sqft |
Source:  Bright MLS #MDBA2216956 Report a problem Bright MLS #MDBA2216956 Report a problem | ||
| 7/12/2026 | Price change | $204,900-4.7%$123/sqft |
Source: Bright MLS #MDBA2216956 Report a problem | ||
| 5/27/2026 | Listed for sale | $214,900+72.6%$129/sqft |
Source: Bright MLS #MDBA2216956 Report a problem | ||
| 1/11/2023 | Sold | $124,500$74/sqft |
Source: Public Record Report a problem | ||
| 9/28/2022 | Sold | $124,500-9.8%$74/sqft |
Source: Bright MLS #MDBA2056244 Report a problem | ||
| 8/30/2022 | Pending sale | $138,000$83/sqft |
Source: Bright MLS #MDBA2056244 Report a problem | ||
| 8/22/2022 | Price change | $138,000-7.4%$83/sqft |
Source: Bright MLS #MDBA2056244 Report a problem | ||
| 8/21/2022 | Price change | $149,000-3.9%$89/sqft |
Source: Bright MLS #MDBA2056244 Report a problem | ||
| 8/11/2022 | Listed for sale | $155,000$93/sqft |
Source: Bright MLS #MDBA2056244 Report a problem | ||
Public tax history
| Year | Property taxes | Tax assessment |
|---|---|---|
| 2025 | $2,997 +9% | $127,000 +9% |
| 2024 | $2,751 +9.8% | $116,567 +9.8% |
| 2023 | $2,505 +10.9% | $106,133 +10.9% |
| 2022 | $2,259 +5.5% | $95,700 +5.5% |
| 2021 | $2,141 +5.8% | $90,733 +5.8% |
| 2020 | $2,024 +6.1% | $85,767 +6.1% |
| 2019 | $1,907 | $80,800 |
| 2018 | $1,907 | $80,800 |
| 2017 | $1,907 +29.4% | $80,800 -16.4% |
| 2016 | $1,474 | $96,700 +0.4% |
| 2015 | $1,474 | $96,300 +0.4% |
| 2014 | $1,474 | $95,900 +0.4% |
| 2013 | -- | $95,500 |
| 2012 | -- | $95,500 |
| 2011 | -- | $95,500 -15.1% |
| 2010 | -- | $112,480 +19.2% |
| 2009 | -- | $94,376 +23.7% |
| 2008 | -- | $76,273 +31.1% |
| 2007 | -- | $58,170 +4.1% |
| 2006 | -- | $55,896 +4.2% |
| 2005 | -- | $53,623 +4.4% |
| 2004 | -- | $51,350 +4.1% |
| 2003 | -- | $49,340 +4.2% |
| 2002 | -- | $47,330 +4.4% |
| 2001 | -- | $45,320 |
Find assessor info on the county website
Monthly payment
Est. payment
Payment breakdown
Explore the cost of this home by adjusting the details. Changes won't be saved.Climate risks
Neighborhood: Berea
Nearby schools
Schools provided by the listing agent
- District: Baltimore City Public Schools
Source: Bright MLS. This data may not be complete. We recommend contacting the local school district to confirm school assignments for this home.

Similar homes
- $179,0004 bd2 ba1.6k sqft3040 E Federal St, Baltimore, MD 21213For Sale

 MLS ID #MDBA2216498, Monica D Fortune, Samson Properties. Bright MLS
 - $189,9004 bd3 ba1.2k sqft3522 Elmley Ave, Baltimore, MD 21213For Sale
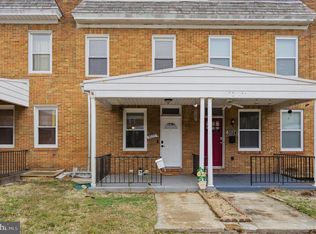 MLS ID #MDBA2204270, gyimah kyei, Keller Williams Preferred Properties. Bright MLS
 - $199,9003 bd2 ba1.2k sqft3110 Cliftmont Ave, Baltimore, MD 21213For Sale
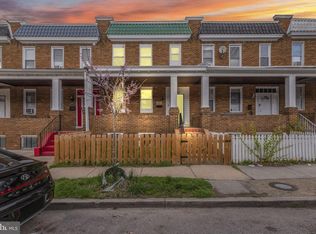 MLS ID #MDBA2208952, Jose Rivas, Keller Williams Gateway LLC. Bright MLS
 - $212,0003 bd3 ba1.6k sqft1633 N Patterson Park Ave, Baltimore, MD 21213For Sale
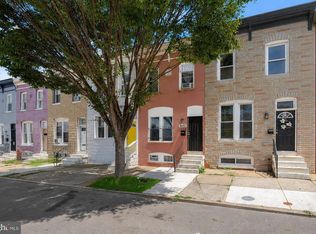 MLS ID #MDBA2221050, Keith Sharp, Northrop Realty. Bright MLS
 - $199,0002 bd-- ba1.5k sqft2736 E Preston St, Baltimore, MD 21213For SaleMLS ID #MDBA2212256, Jamie Koehler, Cummings & Co. Realtors. Bright MLS
- $190,0003 bd2 ba1.2k sqft4767 Shamrock Ave, Baltimore, MD 21206For SaleMLS ID #MDBA2227900, KATRICE GEORGIE, Realty One Group Universal. Bright MLS
- $240,0003 bd2 ba1.1k sqft3830 Bonview Ave, Baltimore, MD 21213For SaleMLS ID #MDBA2230136, Devin Robinson, Keller Williams Legacy. Bright MLS
- $203,9994 bd2 ba1.4k sqft1024 N Central Ave, Baltimore, MD 21202For SaleMLS ID #MDBA2225790, Cory Hudson, Berkshire Hathaway HomeServices PenFed Realty. Bright MLS
- $179,9002 bd2 ba896 sqft3404 Lyndale Ave, Baltimore, MD 21213For SaleMLS ID #MDBA2187940, R. J. Christian, CENTURY 21 New Millennium. Bright MLS
- $199,0003 bd2 ba1.4k sqft3522 E Baltimore St, Baltimore, MD 21224For SaleMLS ID #MDBA2220622, Kim Lally, EXP Realty, LLC. Bright MLS
- $189,9993 bd2 ba1.3k sqft2815 Parkwood Ave, Baltimore, MD 21217For SaleMLS ID #MDBA2231224, Mike Frank, EXP Realty, LLC. Bright MLS
- $160,0003 bd2 ba1.5k sqft2039 Sinclair Ln, Baltimore, MD 21213For SaleMLS ID #MDBA2179110, Cory Miller, Keller Williams Gateway LLC. Bright MLS
- $189,9003 bd2 ba1.7k sqft835 Showell Ct, Baltimore, MD 21202For SaleMLS ID #MDBA2211650, JB Brown, Samson Properties. Bright MLS
- $189,9003 bd2 ba1.1k sqft1518 Elrino St, Baltimore, MD 21224For SaleMLS ID #MDBA2231360, Jennifer Cajas Alvarado, Allfirst Realty, Inc.. Bright MLS
- $194,0003 bd2 ba1.6k sqft408 Gwynn Ave, Baltimore, MD 21229For SaleMLS ID #MDBA2231546, Kate Barnhart, Keller Williams Gateway LLC. Bright MLS
- $195,0003 bd2 ba1.4k sqft1836 W Fayette St, Baltimore, MD 21223For SaleMLS ID #MDBA2230992, Anisha Berkley, Cummings & Co. Realtors. Bright MLS
- $195,0003 bd2 ba1k sqft234 N Chester St, Baltimore, MD 21231For SaleMLS ID #MDBA2221120, Rodney Hicks, Cummings & Co. Realtors. Bright MLS
- $179,9002 bd2 ba1k sqft814 N Rose St, Baltimore, MD 21205For SaleMLS ID #MDBA2230196, Micah Hughes, Main Street Realty Company. Bright MLS
- $205,0003 bd2 ba2.2k sqft2308 Wichita Ave, Baltimore, MD 21215For SaleMLS ID #MDBA2230538, Mr. Jason yates, Iron Valley Real Estate Charm City. Bright MLS
- $206,0003 bd2 ba1.6k sqft806 Stoll St, Baltimore, MD 21225For SaleMLS ID #MDBA2229978, Nancy Gonzalez, HomeSmart. Bright MLS
