Skip main navigation
Sold for $570,000
  • $570,000

    2905 Eagle Drive, Fort Collins, CO 80526

    3beds
    1,920sqft
    Single Family Residence
    Built in 1970
    9,583 Square Feet Lot
    $571,200 Zestimate®
    $297/sqft
    $2,708 Estimated rent

    Home value

    $571,200

    $543,000 - $600,000

    $2,708/mo

    Zestimate® history
    Loading
    Loading...

    Owner options

    List your home for rent

    $2,708/mo

    Rent Zestimate®

    Find your next renter with Zillow Rental Manager. Plus, with online applications, you can quickly screen prospective tenants – for free.

    Learn more

    $2,708/mo

    Rent Zestimate®

    Refinance and save

    $3,274/mo

    Est. payment

    Refinancing to a lower rate could help reduce your monthly payments and save thousands over the life of the loan.

    See today's rates

    $3,274/mo

    Est. payment

    Explore your selling options

    Work with a Zillow partner agent

    Leverage their expertise and Zillow's premium Showcase listings to get your home seen by more buyers.

    Get started

    List with your own agent

    Get your home in front of millions of buyers by listing it on Zillow.

    Learn how to do it

    Sell it yourself

    Take full control of how buyers see your home on Zillow by listing For Sale by Owner (FSBO).

    List your home

    What's special

    Sunny patioTree houseFull privacy fenceStainless steel appliancesDog runBeautifully updated kitchenSleek quartz countertops
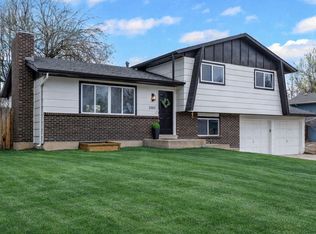
    Beautifully Updated Home in the Heart of the Meadow Lark Neighborhood! This charming and well-maintained 3-bedroom, 2-bath home offers ultimate comfort in a central and convenient location. The beautifully updated kitchen features 42" cabinets, sleek quartz countertops, stainless steel appliances, and recessed lighting that brightens both the kitchen and dining area. Enjoy multiple living spaces perfect for entertaining or finding that special quiet place. Enjoy the cozy, brick walled gas-fireplace and luxury vinyl flooring on the main level, an inviting den or office area with a brand new updated 3/4 bath and a convenient laundry room await you, one level down. The finished basement level offers a large room for many possibilities including a family room, non-conforming 4th bedroom, etc...and an amazing storage room with mechanicals. Stay comfortable year-round with central A/C and appreciate the convenience of an attached oversized 2-car garage. Step outside to a beautifully landscaped large backyard backing directly to Beattie Park. The yard is complete with a sunny patio, dog run, tree house, storage shed with a climbing wall and a full privacy fence. Mature trees provide shade and privacy. Additional upgrades include newer roof and gutters (2020), newer interior & exterior paint, and brand-new carpet! The home’s location is exceptional — just a short walk to the free Max bus transit (Midtown location) and the popular Mason walking/bike trail. Perfectly move-in ready, this home blends comfort, quality, and location in one beautiful package.

    Zillow last checked:

    Listing updated:

    Listed by:

    James Elliott 720-933-0301 realtordirect@gmail.com,

    Brokers Guild Homes

    Bought with:

    Jennifer Stewart, 100022250

    Realty One Group Fourpoints

    Source: REcolorado as distributed by MLS GRID,MLS#: 8910307MLS Logo

    Facts & features

    Interior

    Bedrooms & bathrooms
    • Bedrooms: 3
    • Bathrooms: 2
    • Full bathrooms: 1
    • 3/4 bathrooms: 1
    Bedroom
    • Features: Primary Suite
    • Level: Upper
    Bedroom
    • Level: Upper
    Bedroom
    • Level: Upper
    Bathroom
    • Level: Lower
    Bathroom
    • Level: Upper
    Bonus room
    • Level: Basement
    Den
    • Level: Lower
    Dining room
    • Level: Main
    Kitchen
    • Level: Main
    Laundry
    • Level: Lower
    Living room
    • Level: Main
    Utility room
    • Level: Basement
    Heating
    • Forced Air, Natural Gas
    Cooling
    • Central Air
    Appliances
    • Included: Dishwasher, Disposal, Dryer, Gas Water Heater, Microwave, Range, Refrigerator, Washer
    Features
    • Ceiling Fan(s), Quartz Counters, Radon Mitigation System, Smoke Free
    • Flooring: Carpet, Laminate, Linoleum, Vinyl
    • Windows: Double Pane Windows
    • Basement: Finished
    • Number of fireplaces: 1
    • Fireplace features: Gas Log, Living Room
    Interior area
    • Total structure area: 1,920
    • Total interior livable area: 1,920 sqft
    • Finished area above ground: 1,440
    • Finished area below ground: 480

    Property

    Parking
    • Total spaces: 2
    • Parking features: Concrete, Dry Walled, Lighted, Storage
    • Attached garage spaces: 2
    Features
    • Levels: Tri-Level
    • Patio & porch: Patio
    • Exterior features: Dog Run, Private Yard, Rain Gutters
    • Fencing: Full
    Lot
    • Size: 9,583 Square Feet
    • Features: Level, Near Public Transit
    Details
    • Parcel number: R0133795
    • Zoning: R1
    • Special conditions: Standard

    Construction

    Type & style
    • Home type: SingleFamily
    • Architectural style: Traditional
    • Property subtype: Single Family Residence
    Materials
    • Brick, Frame, Wood Siding
    • Foundation: Slab
    • Roof: Composition
    Condition
    • Updated/Remodeled
    • Year built: 1970

    Utilities & green energy

    • Sewer: Public Sewer

    Community & HOA

    Community
    • Security: Carbon Monoxide Detector(s), Smoke Detector(s)
    • Subdivision: South Meadowlark Heights
    HOA
    • Has HOA: No
    Location
    • Region: Fort Collins

    Financial & listing details

    • Price per square foot: $297/sqft
    • Tax assessed value: $538,700
    • Annual tax amount: $3,355
    • Date on market: 4/2/2026
    • Listing terms: Cash,Conventional,FHA,VA Loan
    • Exclusions: All Personal Property And All Staging Items.
    • Ownership: Individual

    Price history

    DateEventPrice
    6/12/2026Sold$570,000-0.9%$297/sqft
    Source: REcolorado as distributed by MLS GRID #8910307 Report a problem
    5/7/2026Pending sale$575,000$299/sqft
    Source: REcolorado as distributed by MLS GRID #8910307 Report a problem
    4/26/2026Listed for sale$575,000$299/sqft
    Source: REcolorado as distributed by MLS GRID #8910307 Report a problem
    4/22/2026Pending sale$575,000$299/sqft
    Source: REcolorado as distributed by MLS GRID #8910307 Report a problem
    4/18/2026Listed for sale$575,000$299/sqft
    Source: REcolorado as distributed by MLS GRID #8910307 Report a problem
    4/8/2026Pending sale$575,000$299/sqft
    Source: REcolorado as distributed by MLS GRID #8910307 Report a problem
    4/2/2026Listed for sale$575,000+121.2%$299/sqft
    Source: REcolorado as distributed by MLS GRID #8910307 Report a problem
    11/12/2014Sold$260,000-3%$135/sqft
    Source: IRES as distributed by MLS GRID #741684 Report a problem
    7/12/2014Listed for sale$268,000+23.2%$140/sqft
    Source: RE/MAX Alliance #741684 Report a problem
    5/18/2007Sold$217,500$113/sqft
    Source: Public Record Report a problem

    Public tax history

    YearProperty taxesTax assessment
    2025$3,355 +10.3%$33,669 -4.9%
    2024$3,042 +25.7%$35,389 -1%
    2023$2,420 -1%$35,733 +39.4%
    2022$2,446 -1.1%$25,632 -2.8%
    2021$2,474 -0.4%$26,369 -0.3%
    2020$2,485 +20.7%$26,441 -0.7%
    2019$2,058 $26,626 +17.9%
    2018$2,058 $22,579
    2017$2,058 +0.3%$22,579 +13.2%
    2016$2,051 +13.4%$19,948 +0%
    2015$1,808 +17.1%$19,940 +17.8%
    2014$1,544 $16,930 +2.2%
    2013-- $16,560 +0.8%
    2012-- $16,430
    2011-- $16,430 +2.2%
    2010-- $16,070
    2009-- $16,070 +5%
    2008-- $15,310
    2007-- $15,310 -2.4%
    2006-- $15,690
    2005-- $15,690 +4.4%
    2004-- $15,030 +4.4%
    2002-- $14,390
    2001-- $14,390
    Find assessor info on the county website

    Neighborhood: Meadowlark

    Nearby schools

    GreatSchools rating
    Schools provided by the listing agent
    • Elementary: Beattie
    • Middle: Blevins
    • High: Rocky Mountain
    • District: Poudre R-1

    Source: REcolorado as distributed by MLS GRID. This data may not be complete. We recommend contacting the local school district to confirm school assignments for this home.

    Get a cash offer in 3 minutes
    Find out how much your home could sell for in as little as 3 minutes with a no-obligation cash offer.
    Estimated market value
    $571,200
    Get a cash offer in 3 minutes
    Find out how much your home could sell for in as little as 3 minutes with a no-obligation cash offer.
    Estimated market value
    $571,200