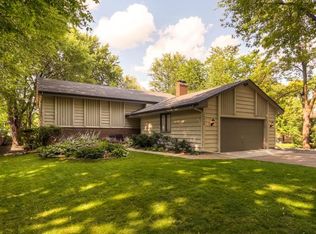
A fantastic location, countless updates, and an in-demand floor plan complement this turn-key home! From the cul-de-sac setting to the corner lot overlooking the pond, this home provides a great setting for enjoying the neighborhood. The kitchen boasts newly enameled white cabinetry, three pantries, quartz countertops, countertop seating, informal dining space, stainless steel appliances, and a beverage fridge. The living room features a gas fireplace and beautiful views of the pond. The dining room has access to the deck and blends seamlessly with the kitchen and living room. The primary suite includes a walk-in closet and a 3/4 bath. Two additional bedrooms up with a full bath. The lower level consists of an expansive amusement room with two areas to use, two fireplaces, flex space, laundry room, storage room, 3/4 bath, and 2 bedrooms. This home lives large with spaces to enjoy inside and out. A beautiful, low-maintenance perennial garden on the corner of the lot will provide beauty throughout the seasons. Raised beds for gardening. LVP flooring throughout with neutral tile in kitchen and baths. Andersen Windows and newer mechanicals - this home has been thoughtfully updated for today's busy lifestyles.
Closed
$632,000
2905 Everest Ln N, Plymouth, MN 55447
5beds
3,227sqft
Single Family
Built in 1972
0.45 Acres Lot
$647,400 Zestimate®
$196/sqft
$4,293 Estimated rent
Home value
$647,400
$596,000 - $706,000
$4,293/mo
Zestimate® history
Owner options
List your home for rent
$4,293/mo
Rent Zestimate®
Find your next renter with Zillow Rental Manager. Plus, with online applications, you can quickly screen prospective tenants – for free.
$4,293/mo
Rent Zestimate®
Refinance and save
$4,071/mo
Est. payment
Refinancing to a lower rate could help reduce your monthly payments and save thousands over the life of the loan.
$4,071/mo
Est. payment
Explore your selling options
Work with a Zillow partner agent
Leverage their expertise and Zillow's premium Showcase listings to get your home seen by more buyers.
Get startedList with your own agent
Get your home in front of millions of buyers by listing it on Zillow.
Learn how to do itSell it yourself
Take full control of how buyers see your home on Zillow by listing For Sale by Owner (FSBO).
List your homeWhat's special
Zillow last checked:
Listing updated:
Listed by:
Jill Amundson 952-212-3249,
Fazendin REALTORS
Bought with:
Chris Bremner
eXp Realty
Source: NorthstarMLS as distributed by MLS GRID,MLS#: 6711656
Facts & features
Interior
Bedrooms & bathrooms
- Bedrooms: 5
- Bathrooms: 3
- Full bathrooms: 1
- 3/4 bathrooms: 2
Bedroom
- Level: Main
- Area: 185.42 Square Feet
- Dimensions: 14'10"x12'6"
Bedroom 2
- Level: Main
- Area: 165.79 Square Feet
- Dimensions: 11'6"x14'5"
Bedroom 3
- Level: Main
- Area: 135.1 Square Feet
- Dimensions: 11'5x11'10"
Bedroom 4
- Level: Lower
- Area: 160 Square Feet
- Dimensions: 12'x13'4"
Bedroom 5
- Level: Lower
- Area: 202.81 Square Feet
- Dimensions: 16'4"x12'5"
Other
- Level: Lower
- Area: 424.44 Square Feet
- Dimensions: 31'10"x13'4"
Dining room
- Level: Main
- Area: 137 Square Feet
- Dimensions: 11'5"x12'
Foyer
- Level: Main
- Area: 87.78 Square Feet
- Dimensions: 6'8"x13'2"
Game room
- Level: Lower
Kitchen
- Level: Main
- Area: 313.97 Square Feet
- Dimensions: 21'2x14'10"
Laundry
- Level: Lower
- Area: 45.04 Square Feet
- Dimensions: 5'9"x7'10"
Living room
- Level: Main
- Area: 238.84 Square Feet
- Dimensions: 17'7"x13'7"
Storage
- Level: Lower
- Area: 203.17 Square Feet
- Dimensions: 23'x8'10"
Heating
- Forced Air
Cooling
- Central Air
Appliances
- Included: Dishwasher, Dryer, Microwave, Range, Refrigerator, Stainless Steel Appliance(s), Washer, Water Softener Owned
- Laundry: Lower Level
Features
- Basement: Block,Daylight,Egress Window(s),Finished,Full,Sump Pump,Walk-Out Access
- Number of fireplaces: 3
- Fireplace features: Double Sided, Amusement Room, Family Room, Gas, Living Room
Interior area
- Total structure area: 3,227
- Total interior livable area: 3,227 sqft
- Finished area above ground: 1,662
- Finished area below ground: 1,565
Property
Parking
- Total spaces: 2
- Parking features: Attached, Asphalt, Garage Door Opener, Heated Garage, Insulated Garage
- Attached garage spaces: 2
- Has uncovered spaces: Yes
Accessibility
- Accessibility features: None
Features
- Levels: One
- Stories: 1
- Patio & porch: Deck, Front Porch
- Pool features: None
- Fencing: None
Lot
- Size: 0.45 Acres
- Dimensions: 134 x 95 x 179 x 156
- Features: Corner Lot, Tree Coverage - Light
Details
- Additional structures: Storage Shed
- Foundation area: 1565
- Parcel number: 2011822310014
- Zoning description: Residential-Single Family
Construction
Type & style
- Home type: SingleFamily
- Property subtype: Single Family
Materials
- Roof: Age 8 Years or Less,Asphalt
Condition
- New construction: No
- Year built: 1972
Utilities & green energy
- Electric: Power Company: Xcel Energy
- Gas: Natural Gas
- Sewer: City Sewer/Connected
- Water: City Water/Connected
Community & HOA
Community
- Subdivision: Willow Ponds
HOA
- Has HOA: No
Location
- Region: Plymouth
Financial & listing details
- Price per square foot: $196/sqft
- Tax assessed value: $524,400
- Annual tax amount: $5,956
- Date on market: 4/29/2025
- Cumulative days on market: 3 days
- Road surface type: Paved
Price history
| Date | Event | Price |
|---|---|---|
| 6/12/2025 | Sold | $632,000+6.2%$196/sqft |
Source:  NorthstarMLS as distributed by MLS GRID #6711656 Report a problem NorthstarMLS as distributed by MLS GRID #6711656 Report a problem | ||
| 5/10/2025 | Pending sale | $595,000$184/sqft |
Source: NorthstarMLS as distributed by MLS GRID #6711656 Report a problem | ||
| 5/4/2025 | Listing removed | $595,000$184/sqft |
Source: NorthstarMLS as distributed by MLS GRID #6711656 Report a problem | ||
| 5/1/2025 | Listed for sale | $595,000+61.2%$184/sqft |
Source: NorthstarMLS as distributed by MLS GRID #6711656 Report a problem | ||
| 1/19/2017 | Sold | $369,000$114/sqft |
Source: NorthstarMLS as distributed by MLS GRID #4779772 Report a problem | ||
| 12/29/2016 | Pending sale | $369,000$114/sqft |
Source: Keller Williams - Lake Minnetonka #4779772 Report a problem | ||
| 11/19/2016 | Price change | $369,000-2.9%$114/sqft |
Source: Keller Williams - Lake Minnetonka #4779772 Report a problem | ||
| 10/27/2016 | Price change | $379,900-4.7%$118/sqft |
Source: Keller Williams - Lake Minnetonka #4779772 Report a problem | ||
| 9/20/2016 | Price change | $398,755-0.3%$124/sqft |
Source: Keller Williams - Lake Minnetonka #4779772 Report a problem | ||
| 8/25/2016 | Price change | $400,000-5.9%$124/sqft |
Source: Keller Williams - Lake Minnetonka #4779772 Report a problem | ||
| 8/19/2016 | Listed for sale | $425,000+9%$132/sqft |
Source: Keller Williams - Lake Minnetonka #4779772 Report a problem | ||
| 5/24/2007 | Sold | $390,000$121/sqft |
Source: Public Record Report a problem | ||
| 3/7/2007 | Sold | $390,000$121/sqft |
Source: Agent Provided Report a problem | ||
Public tax history
| Year | Property taxes | Tax assessment |
|---|---|---|
| 2025 | $5,956 +5.7% | $524,400 +0.1% |
| 2024 | $5,633 +1.8% | $523,800 +0.9% |
| 2023 | $5,535 +2% | $519,000 +2.8% |
| 2022 | $5,428 +8.3% | $505,000 +15% |
| 2021 | $5,011 -2.1% | $439,000 +7.9% |
| 2020 | $5,120 +2.2% | $407,000 +0.7% |
| 2019 | $5,011 -2.1% | $404,000 +1.5% |
| 2018 | $5,120 +6.1% | $398,000 +8.4% |
| 2017 | $4,825 -1.6% | $367,000 |
| 2016 | $4,904 +2% | $367,000 +5.1% |
| 2015 | $4,807 +2.9% | $349,300 +4.8% |
| 2014 | $4,670 +5.2% | $333,200 +1.2% |
| 2013 | $4,439 +0.3% | $329,200 -2.3% |
| 2012 | $4,426 -1.3% | $337,000 -5.6% |
| 2011 | $4,483 +2.7% | $357,100 -3.7% |
| 2010 | $4,363 +7.2% | $370,800 +1.8% |
| 2009 | $4,071 +13.5% | $364,300 +12.9% |
| 2006 | $3,587 +13.9% | $322,600 +10.7% |
| 2005 | $3,150 +8% | $291,400 +12.1% |
| 2004 | $2,917 +8.1% | $259,900 +12% |
| 2002 | $2,699 -34.2% | $232,100 |
| 2001 | $4,104 | -- |
Find assessor info on the county website
Neighborhood: 55447
Nearby homes
- $608,2005 bd3 ba3k sqft16810 28th Ave N, Plymouth, MN 55447Off Market
- $547,7003 bd2 ba1.5k sqft2915 Everest Ln N, Plymouth, MN 55447Off Market
- $576,6004 bd3 ba2.5k sqft2900 Everest Ln N, Plymouth, MN 55447Off Market
- $654,1003 bd2 ba8.3k sqft16920 28th Ave N, Plymouth, MN 55447Off Market
- $524,4003 bd3 ba1.5k sqft16820 28th Ave N, Plymouth, MN 55447Off Market
- $508,8002 bd1 ba1.5k sqft16805 28th Ave N, Plymouth, MN 55447Off Market
- $365,0003 bd2 ba1.5k sqft2910 Everest Ln N, Plymouth, MN 55447Sold
- $619,8004 bd4 ba2.2k sqft2925 Everest Ln N, Plymouth, MN 55447Off Market
Nearby schools
GreatSchools rating
- 7/10Oakwood Elementary SchoolGrades: PK-5Distance: 1.1 mi
- 9/10Wayzata West Middle SchoolGrades: 6-8Distance: 2.8 mi
- 10/10Wayzata High SchoolGrades: 9-12Distance: 2.5 mi
Get a cash offer in 3 minutes
Find out how much your home could sell for in as little as 3 minutes with a no-obligation cash offer.
Estimated market value
$647,400
Get a cash offer in 3 minutes
Find out how much your home could sell for in as little as 3 minutes with a no-obligation cash offer.
Estimated market value
$647,400
- Minnesota
- Hennepin County
- Plymouth
- 55447
- 2905 Everest Ln N
Nearby cities
Nearby zip codes
Other Plymouth Topics
