Skip main navigation
Sold for $248,000
  • $248,000

    2905 Featherstone Dr, Holiday, FL 34691

    3beds
    1,517sqft
    Villa
    Built in 1987
    2,271 Square Feet Lot
    $246,300 Zestimate®
    $163/sqft
    $1,922 Estimated rent

    Home value

    $246,300

    $224,000 - $271,000

    $1,922/mo

    Zestimate® history
    Loading
    Loading...

    Owner options

    List your home for rent

    $1,922/mo

    Rent Zestimate®

    Find your next renter with Zillow Rental Manager. Plus, with online applications, you can quickly screen prospective tenants – for free.

    Learn more

    $1,922/mo

    Rent Zestimate®

    Refinance and save

    $2,371/mo

    Est. payment

    Refinancing to a lower rate could help reduce your monthly payments and save thousands over the life of the loan.

    See today's rates

    $2,371/mo

    Est. payment

    Explore your selling options

    Work with a Zillow partner agent

    Leverage their expertise and Zillow's premium Showcase listings to get your home seen by more buyers.

    Get started

    List with your own agent

    Get your home in front of millions of buyers by listing it on Zillow.

    Learn how to do it

    Sell it yourself

    Take full control of how buyers see your home on Zillow by listing For Sale by Owner (FSBO).

    List your home

    What's special

    Wood burning fireplace
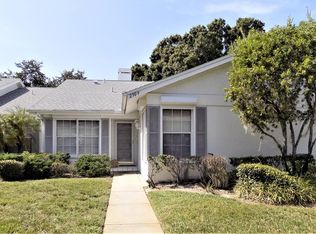
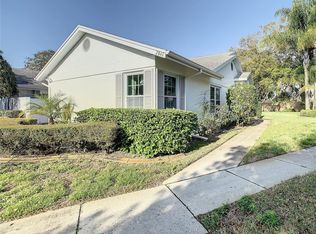
    Welcome to desirable and beautiful Edgewood at Gulf Trace where you can enjoy maintenance free living. This Large 1517 sf ,3 Bedrooms Villa comes with Carport , Wood burning fireplace and wonderful Florida room with view of pond and every day gorgeous sunsets. Move in Ready!! The generous floor plan is open with vaulted ceilings, large windows with plantation shutters for natural day lights and evening privacy. It features a big master bedroom and a master retreat with a vanity and walk in closet and standing shower. The other two bedroom are spacious for family , guests and office, a large kitchen with lots of cabinets , stainless steel appliances. Eat in kitchen space with sliding doors leading to large lanai with great space for BBQ cooking and additional storage space! Newer water heater installed , washer and dryer included. Newer bathrooms cabinets and granite countertops . Covered parking just outside the villa too. Enjoy the community Pool with Cabana in center court. All ages and Pets welcome. Great central location Near the Gulf of Mexico beautiful parks, the marina, dining, as well as shopping and the local beaches, Golfing and much more! The monthly fee covers irrigation, lawn mowing, shrub trimming, pest and weed control , exterior painting and maintenance of the community heated swimming pool and spa, TV and Internet as well. This Amazing Villa is Perfect for Year-Round or Seasonal Living! The Community amenities include:heated pool in the winter, Hot tub, garden, guest parking right outside your front door, mature trees and tropical plants. This is a definite MUST SEE if you're seeking an affordable, updated Villa in a great location and welcoming community. Hurry, will not last long.

    Zillow last checked:

    Listing updated:

    Listed by:

    Alex Oelnaga 813-377-9692,

    CHARLES RUTENBERG REALTY INC 727-538-9200

    Bought with:

    Alyssa McIntyre, 3381659

    REAL BROKER, LLC

    Source: Stellar MLS,MLS#: TB8460729MLS LogoOriginating MLS: Suncoast Tampa

    Facts & features

    Interior

    Bedrooms & bathrooms
    • Bedrooms: 3
    • Bathrooms: 2
    • Full bathrooms: 2
    Rooms
    • Room types: Attic, Florida Room
    Primary bedroom
    • Features: Walk-In Closet(s)
    • Level: First
    • Area: 252 Square Feet
    • Dimensions: 18x14
    Bedroom 2
    • Features: Walk-In Closet(s)
    • Level: First
    • Area: 144 Square Feet
    • Dimensions: 12x12
    Bedroom 3
    • Features: Walk-In Closet(s)
    • Level: First
    • Area: 120 Square Feet
    • Dimensions: 12x10
    Bathroom 1
    • Level: First
    • Area: 48 Square Feet
    • Dimensions: 8x6
    Dining room
    • Level: First
    • Area: 216 Square Feet
    • Dimensions: 18x12
    Kitchen
    • Level: First
    • Area: 180 Square Feet
    • Dimensions: 18x10
    Living room
    • Level: First
    • Area: 450 Square Feet
    • Dimensions: 25x18
    Heating
    • Central, Electric
    Cooling
    • Central Air
    Appliances
    • Included: Dryer, Electric Water Heater, Microwave, Range, Refrigerator, Washer
    • Laundry: Laundry Closet
    Features
    • Cathedral Ceiling(s), Ceiling Fan(s), Living Room/Dining Room Combo, Open Floorplan, Solid Surface Counters, Thermostat, Walk-In Closet(s), Wet Bar
    • Flooring: Ceramic Tile, Laminate
    • Doors: Sliding Doors
    • Windows: Shutters, Window Treatments
    • Has fireplace: Yes
    • Fireplace features: Family Room, Wood Burning
    • Common walls with other units/homes: Corner Unit
    Interior area
    • Total structure area: 1,853
    • Total interior livable area: 1,517 sqft

    Property

    Parking
    • Total spaces: 1
    • Parking features: Assigned, Open
    • Carport spaces: 1
    • Has uncovered spaces: Yes
    Features
    • Levels: One
    • Stories: 1
    • Patio & porch: Front Porch, Patio, Rear Porch
    • Exterior features: Garden, Irrigation System, Lighting, Rain Gutters, Sidewalk, Storage
    • Fencing: Masonry
    • Has view: Yes
    • View description: Pond
    • Has water view: Yes
    • Water view: Pond
    Lot
    • Size: 2,271 Square Feet
    Details
    • Parcel number: 1626300240000000850
    • Zoning: PUD
    • Special conditions: None

    Construction

    Type & style
    • Home type: SingleFamily
    • Property subtype: Villa
    Materials
    • Block, Cement Siding, Concrete
    • Foundation: Slab
    • Roof: Shingle
    Condition
    • New construction: No
    • Year built: 1987

    Utilities & green energy

    • Sewer: Public Sewer
    • Water: Public
    • Utilities for property: Cable Connected, Electricity Connected, Public, Sewer Connected, Street Lights, Water Connected

    Community & HOA

    Community
    • Features: Buyer Approval Required, No Truck/RV/Motorcycle Parking, Pool
    • Pet fee: $0 monthly
    • Subdivision: EDGEWOOD GULF TRACE REP
    HOA
    • Has HOA: Yes
    • Amenities included: Cable TV, Pool, Spa/Hot Tub
    • Services included: Cable TV, Community Pool, Maintenance Structure, Maintenance Grounds, Maintenance Repairs, Manager, Private Road, Sewer, Trash, Water
    • HOA fee: $570 monthly
    • HOA name: Edgewood at Gulf Trace/John Curtis
    • Second HOA name: Gulf Trace
    Location
    • Region: Holiday

    Financial & listing details

    • Price per square foot: $163/sqft
    • Tax assessed value: $237,491
    • Annual tax amount: $1,139
    • Date on market: 1/5/2026
    • Cumulative days on market: 22 days
    • Listing terms: Cash,Conventional,FHA
    • Ownership: Fee Simple
    • Total actual rent: 0
    • Electric utility on property: Yes
    • Road surface type: Asphalt, Paved

    Price history

    DateEventPrice
    2/17/2026Sold$248,000-10.5%$163/sqft
    Source: Stellar MLS #TB8460729 Report a problem
    1/28/2026Pending sale$277,000$183/sqft
    Source: Stellar MLS #TB8460729 Report a problem
    1/20/2026Price change$277,000-2.8%$183/sqft
    Source: Stellar MLS #TB8460729 Report a problem
    1/6/2026Listed for sale$285,000+129.8%$188/sqft
    Source: Stellar MLS #TB8460729 Report a problem
    8/29/2017Sold$124,000-4.5%$82/sqft
    Source: Public Record Report a problem
    7/6/2017Listed for sale$129,900$86/sqft
    Source: VANTAGE REAL ESTATE #A4190487 Report a problem

    Public tax history

    YearProperty taxesTax assessment
    2024$1,140 +5%$96,000
    2023$1,085 +12.9%$96,000 +3%
    2022$961 +3.4%$93,210 +6.1%
    2021$930 -56.7%$87,870 -28%
    2020$2,148 +9.8%$121,980 +10%
    2019$1,955 $110,895 +7.9%
    2018$1,955 +7.2%$102,806 +18.2%
    2017$1,824 +14.4%$86,958 +4.4%
    2016$1,595 +1240.5%$83,301 +4.6%
    2015$119 +9.2%$79,659 +4%
    2014$109 $76,564 +16.5%
    2013-- $65,694 -8.5%
    2012-- $71,774 -9%
    2011-- $78,863 -14.4%
    2010-- $92,144 -21.4%
    2009-- $117,207 -14.5%
    2008-- $137,049 -14.7%
    2007-- $160,588 +6.5%
    2006-- $150,829 +29.5%
    2005-- $116,441 +14.8%
    2004-- $101,432 +4.8%
    2003-- $96,814 +10.5%
    2002-- $87,600 +16.3%
    2000-- $75,330
    1999-- $75,330
    Find assessor info on the county website

    Neighborhood: 34691

    Nearby schools

    GreatSchools rating
    Get a cash offer in 3 minutes
    Find out how much your home could sell for in as little as 3 minutes with a no-obligation cash offer.
    Estimated market value
    $246,300
    Get a cash offer in 3 minutes
    Find out how much your home could sell for in as little as 3 minutes with a no-obligation cash offer.
    Estimated market value
    $246,300