Skip main navigation
Sold for $805,000
  • $805,000

    2905 Floyd Ave, Richmond, VA 23221

    4beds
    2,560sqft
    Townhouse, Single Family Residence
    Built in 1910
    4,356 Square Feet Lot
    $915,300 Zestimate®
    $314/sqft
    $3,009 Estimated rent

    Home value

    $915,300

    $860,000 - $979,000

    $3,009/mo

    Zestimate® history
    Loading
    Loading...

    Owner options

    List your home for rent

    $3,009/mo

    Rent Zestimate®

    Find your next renter with Zillow Rental Manager. Plus, with online applications, you can quickly screen prospective tenants – for free.

    Learn more

    $3,009/mo

    Rent Zestimate®

    Refinance and save

    $5,038/mo

    Est. payment

    Refinancing to a lower rate could help reduce your monthly payments and save thousands over the life of the loan.

    See today's rates

    $5,038/mo

    Est. payment

    Explore your selling options

    Work with a Zillow partner agent

    Leverage their expertise and Zillow's premium Showcase listings to get your home seen by more buyers.

    Get started

    List with your own agent

    Get your home in front of millions of buyers by listing it on Zillow.

    Learn how to do it

    Sell it yourself

    Take full control of how buyers see your home on Zillow by listing For Sale by Owner (FSBO).

    List your home

    What's special

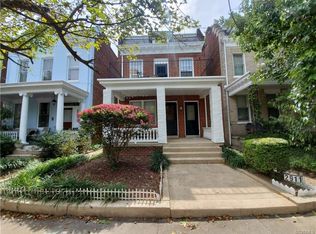
    Welcome to your new home at 2905 Floyd Ave! This stunning property combines historic charm with sleek high-end modern upgrades and features. With 10ft tall ceilings, beautiful refinished hardwood floors, stained glass windows, four fireplaces, and crown molding, you'll immediately fall in love. The huge kitchen has been freshly renovated with beautiful quartz countertops, an eye-catching tile backsplash, and stainless steel appliances. Enjoy and entertain with a large formal dining room and two separate living rooms featuring built-in bookshelves and tiled fireplaces. Two renovated modern full bathrooms have large walk-in tiled showers and an oversized two-person jetted tub that will make every day feel like a spa day. Four bedrooms upstairs will allow for more than enough space for rest, relaxation, rejuvenation, and storage. Speaking of storage, with a detached shed/workshop/garage space, a basement, and a pull-down large attic, you'll be set! 2905 Floyd is located in the ideal spot in Richmond too... two blocks from Carytown and one block from the VMFA, so you'll be able to enjoy amazing amenities with just a few-minute walk. Experience your neighborhood from the spacious and comfortable full-sized porch on the front, and relax in your own oasis on the private screened-in porch on the rear of the house.

    Zillow last checked:

    Listing updated:

    Listed by:

    Adrian Stamer 804-317-3363,

    Snipes Properties

    Bought with:

    Kali Strain, 0225226560

    Snipes Properties

    Source: CVRMLS,MLS#: 2412215MLS LogoOriginating MLS: Central Virginia Regional MLS

    Facts & features

    Interior

    Bedrooms & bathrooms
    • Bedrooms: 4
    • Bathrooms: 2
    • Full bathrooms: 2
    Primary bedroom
    • Description: Front, Fireplace w/ mantle
    • Level: Second
    • Dimensions: 14.0 x 13.0
    Bedroom 2
    • Description: Trunk room w/ closet
    • Level: Second
    • Dimensions: 9.0 x 7.0
    Bedroom 3
    • Description: Fireplace w/ mantle
    • Level: Second
    • Dimensions: 15.0 x 13.0
    Bedroom 4
    • Description: 2 closets, addition access
    • Level: Second
    • Dimensions: 15.0 x 10.0
    Additional room
    • Description: Breakfast Room
    • Level: First
    • Dimensions: 11.0 x 12.0
    Additional room
    • Description: Addition, possible walk in closet
    • Level: Second
    • Dimensions: 11.0 x 9.0
    Dining room
    • Description: Fire Place w/ mantle
    • Level: First
    • Dimensions: 16.0 x 15.0
    Family room
    • Description: ADDITION, Bookcases
    • Level: First
    • Dimensions: 11.0 x 18.0
    Foyer
    • Description: Stained Glass
    • Level: First
    • Dimensions: 24.0 x 8.0
    Other
    • Description: Shower
    • Level: First
    Other
    • Description: Tub & Shower
    • Level: Second
    Kitchen
    • Description: Renovated, Stainless appliances, White cabinets
    • Level: First
    • Dimensions: 15.0 x 11.0
    Laundry
    • Description: Laundry area w/ possible pantry
    • Level: First
    • Dimensions: 10.0 x 8.0
    Living room
    • Description: Fireplace w/mantle, Bookcase
    • Level: First
    • Dimensions: 13.0 x 12.0
    Office
    • Description: Large 2nd floor landing
    • Level: Second
    • Dimensions: 10.0 x 11.0
    Heating
    • Electric, Heat Pump, Natural Gas, Zoned
    Cooling
    • Central Air, Heat Pump, Zoned
    Appliances
    • Included: Double Oven, Dryer, Dishwasher, Gas Cooking, Disposal, Gas Water Heater, Microwave, Refrigerator, Washer
    • Laundry: Washer Hookup, Dryer Hookup
    Features
    • Bookcases, Built-in Features, Breakfast Area, Ceiling Fan(s), Separate/Formal Dining Room, Granite Counters, High Ceilings, Jetted Tub, Recessed Lighting, Track Lighting, Cable TV
    • Flooring: Tile, Wood
    • Windows: Leaded Glass
    • Basement: Partial,Unfinished,Sump Pump
    • Attic: Floored,Pull Down Stairs
    • Number of fireplaces: 2
    • Fireplace features: Decorative
    Interior area
    • Total interior livable area: 2,560 sqft
    • Finished area above ground: 2,560

    Property

    Parking
    • Total spaces: 1
    • Parking features: Detached, Garage, Two Spaces, Workshop in Garage
    • Garage spaces: 1
    Features
    • Levels: Two
    • Stories: 2
    • Patio & porch: Rear Porch, Front Porch, Screened, Porch
    • Exterior features: Porch, Storage, Shed
    • Pool features: None
    • Has spa: Yes
    • Fencing: Partial,Privacy
    Lot
    • Size: 4,356 Square Feet
    Details
    • Parcel number: W0001283010
    • Zoning description: R-6

    Construction

    Type & style
    • Home type: Townhouse
    • Architectural style: Row House
    • Property subtype: Townhouse, Single Family Residence
    Materials
    • Brick, Block, Drywall, Plaster, Vinyl Siding
    • Roof: Flat,Other,Slate
    Condition
    • Resale
    • New construction: No
    • Year built: 1910

    Utilities & green energy

    • Sewer: Public Sewer
    • Water: Public

    Community & HOA

    Community
    • Subdivision: None
    Location
    • Region: Richmond

    Financial & listing details

    • Price per square foot: $314/sqft
    • Tax assessed value: $661,000
    • Annual tax amount: $7,932
    • Date on market: 5/16/2024
    • Ownership: Individuals
    • Ownership type: Sole Proprietor

    Price history

    DateEventPrice
    7/15/2024Sold$805,000-5.2%$314/sqft
    Source: CVRMLS #2412215 Report a problem
    6/5/2024Pending sale$849,000$332/sqft
    Source: CVRMLS #2412215 Report a problem
    5/14/2024Listed for sale$849,000+155.7%$332/sqft
    Source: CVRMLS #2412215 Report a problem
    6/1/2010Sold$332,000-7.5%$130/sqft
    Source: Public Record Report a problem
    2/10/2010Listing removed$359,000$140/sqft
    Source: RE/MAX Commonwealth #2918947 Report a problem
    12/13/2009Listed for sale$359,000-5.5%$140/sqft
    Source: RE/MAX Commonwealth #2918947 Report a problem
    6/25/2009Listing removed$379,950$148/sqft
    Source: RE/MAX Commonwealth #2918947 Report a problem
    6/15/2009Listed for sale$379,950-27.6%$148/sqft
    Source: RE/MAX Commonwealth #2918947 Report a problem
    8/1/2005Sold$525,000$205/sqft
    Source: Public Record Report a problem

    Public tax history

    YearProperty taxesTax assessment
    2025$8,364 +5.4%$697,000 +5.4%
    2024$7,932 +4.6%$661,000 +4.6%
    2023$7,584 $632,000
    2022$7,584 +21.5%$632,000 +21.5%
    2021$6,240 +3.4%$520,000 +3.4%
    2020$6,036 +5.5%$503,000 +5.5%
    2019$5,724 +10.7%$477,000 +10.7%
    2018$5,172 +20.1%$431,000 +3.1%
    2017$4,308 $418,000 +2%
    2016$4,308 $410,000 +3.8%
    2015$4,308 $395,000 +1.5%
    2014$4,308 $389,000 +9.6%
    2013-- $355,000
    2012-- $355,000 -3%
    2011-- $366,000
    2010-- $366,000 -2.4%
    2009-- $375,000 -1.1%
    2008-- $379,300
    2007-- $379,300
    2006-- $379,300 +19.7%
    2005-- $317,000 +60.3%
    2002-- $197,800 -4.8%
    2001$2,970 $207,700
    Find assessor info on the county website

    Neighborhood: The Museum District

    Nearby schools

    GreatSchools rating
    Schools provided by the listing agent
    • Elementary: Lois-Harrison Jones
    • Middle: Albert Hill
    • High: Thomas Jefferson

    Source: CVRMLS. This data may not be complete. We recommend contacting the local school district to confirm school assignments for this home.

    Get a cash offer in 3 minutes
    Find out how much your home could sell for in as little as 3 minutes with a no-obligation cash offer.
    Estimated market value
    $915,300
    Get a cash offer in 3 minutes
    Find out how much your home could sell for in as little as 3 minutes with a no-obligation cash offer.
    Estimated market value
    $915,300