Skip main navigation
Sold
  • $170,000

    2905 Foltz St, Indianapolis, IN 46241

    3beds
    2,080sqft
    Residential, Single Family Residence
    Built in 1946
    5,227.2 Square Feet Lot
    $186,100 Zestimate®
    $82/sqft
    $1,567 Estimated rent

    Home value

    $186,100

    $175,000 - $197,000

    $1,567/mo

    Zestimate® history
    Loading
    Loading...

    Owner options

    List your home for rent

    $1,567/mo

    Rent Zestimate®

    Find your next renter with Zillow Rental Manager. Plus, with online applications, you can quickly screen prospective tenants – for free.

    Learn more

    $1,567/mo

    Rent Zestimate®

    Refinance and save

    $1,102/mo

    Est. payment

    Refinancing to a lower rate could help reduce your monthly payments and save thousands over the life of the loan.

    See today's rates

    $1,102/mo

    Est. payment

    Explore your selling options

    Work with a Zillow partner agent

    Leverage their expertise and Zillow's premium Showcase listings to get your home seen by more buyers.

    Get started

    List with your own agent

    Get your home in front of millions of buyers by listing it on Zillow.

    Learn how to do it

    Sell it yourself

    Take full control of how buyers see your home on Zillow by listing For Sale by Owner (FSBO).

    List your home

    What's special

    New carpetGreat lightingLarge closetsSpacious masterHuge soaker tubGranite breakfast barDouble closet
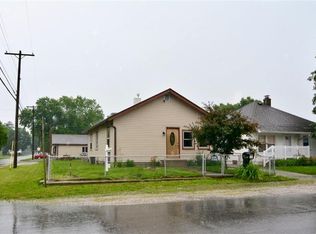
    This Adorable home is freshly painted, has new carpet, is clean and move in ready. Features a split Bdrm floor plan w/ the spacious master offering a double closet & the other 2 Bdrms have large closets located just outside the 2 rooms. The Kitchen has been updated with great lighting, loads of maple cabinetry, new pull-out faucet/sprayer, granite breakfast bar with a "pass through" to the separate dining room. Ceramic Top Stove, Refrigerator with ice/water on the door, over the range microwave & dishwasher are included. The Kitchen, Dining room & bathroom have ceramic tile flooring & all windows have blinds. The bathroom has a huge soaker tub with a shower combo. Home Boasts a 1.5 yr old Furnace & A/C system w/a transferable warranty. The clean, dry, full Basement has newer windows w/ a washer & dryer that are not warranted, plus a huge 2 car garage. This is truly a solid home with concrete block under the vinyl siding. Come check this one out...you may be pleasantly surprised!

    Zillow last checked:

    Listing updated:

    Listing Provided by:

    Amy Cox 317-432-3662,

    Crossroads Real Estate Group LLC

    Bought with:

    Shawnna West

    F.C. Tucker Company

    Source: MIBOR as distributed by MLS GRID,MLS#: 21948203MLS Logo

    Facts & features

    Interior

    Bedrooms & bathrooms
    • Bedrooms: 3
    • Bathrooms: 1
    • Full bathrooms: 1
    • Main level bathrooms: 1
    • Main level bedrooms: 3
    Primary bedroom
    • Level: Main
    • Area: 130 Square Feet
    • Dimensions: 13x10
    Bedroom 2
    • Level: Main
    • Area: 110 Square Feet
    • Dimensions: 11x10
    Bedroom 3
    • Level: Main
    • Area: 80 Square Feet
    • Dimensions: 10x8
    Dining room
    • Features: Tile-Ceramic
    • Level: Main
    • Area: 104 Square Feet
    • Dimensions: 13x8
    Kitchen
    • Features: Tile-Ceramic
    • Level: Main
    • Area: 156 Square Feet
    • Dimensions: 13x12
    Living room
    • Level: Main
    • Area: 165 Square Feet
    • Dimensions: 15x11
    Heating
    • Forced Air, Natural Gas
    Cooling
    • Central Air
    Appliances
    • Included: Dishwasher, Dryer, Electric Water Heater, Disposal, MicroHood, Electric Oven, Refrigerator, Washer
    • Laundry: In Basement
    Features
    • Attic Stairway, Breakfast Bar, Ceiling Fan(s), High Speed Internet
    • Windows: Wood Work Painted
    • Basement: Full,Unfinished,Daylight
    • Attic: Permanent Stairs
    Interior area
    • Total structure area: 2,080
    • Total interior livable area: 2,080 sqft
    • Finished area below ground: 135

    Property

    Parking
    • Total spaces: 2
    • Parking features: Detached, Garage Door Opener, Gravel
    • Garage spaces: 2
    • Details: Garage Parking Other(Service Door)
    Features
    • Levels: One
    • Stories: 1
    • Patio & porch: Porch
    • Fencing: Fenced,Partial
    Lot
    • Size: 5,227 sqft
    • Features: Storm Sewer, Street Lights, Mature Trees
    Details
    • Additional parcels included: 9000595
    • Parcel number: 491120108342000900

    Construction

    Type & style
    • Home type: SingleFamily
    • Architectural style: Bungalow
    • Property subtype: Residential, Single Family Residence
    Materials
    • Vinyl Siding
    • Foundation: Block
    Condition
    • New construction: No
    • Year built: 1946

    Utilities & green energy

    • Water: Public

    Community & neighborhood

    Location
    • Region: Indianapolis
    • Subdivision: Mars Hill

    Price history

    DateEventPrice
    11/10/2023Sold$170,000+6.3%$82/sqft
    Source: MIBOR as distributed by MLS GRID #21948203 Report a problem
    10/22/2023Pending sale$160,000$77/sqft
    Source: MIBOR as distributed by MLS GRID #21948203 Report a problem
    10/21/2023Listed for sale$160,000+88.2%$77/sqft
    Source: MIBOR as distributed by MLS GRID #21948203 Report a problem
    2/7/2022Sold$85,000+507.1%$41/sqft
    Source: Public Record Report a problem
    2/18/2010Sold$14,000$7/sqft
    Source: Public Record Report a problem

    Public tax history

    YearProperty taxesTax assessment
    2025$1,754 +67.2%$191,100 +25.3%
    2024$1,049 -51.5%$152,500 +60.5%
    2023$2,162 +5.2%$95,000 +3.3%
    2022$2,055 +16.7%$92,000 +20.9%
    2021$1,760 $76,100 +16.7%
    2020$1,760 +16.9%$65,200
    2019$1,506 +3.8%$65,200 +1.7%
    2018$1,451 -10.1%$64,100 +6.1%
    2017$1,615 +6.9%$60,400 -6.9%
    2016$1,511 +18.8%$64,900 +2%
    2014$1,272 +118.1%$63,600 +2.6%
    2013$583 $62,000 +1.1%
    2012$583 $61,300 +5.1%
    2011-- $58,300
    2010$496 +8.3%$58,300 -3.5%
    2009$458 $60,400 -14%
    2007-- $70,200

    Find assessor info on the county website

    Neighborhood: Mars Hill

    Nearby schools

    GreatSchools rating
    Schools provided by the listing agent
    • Elementary: Stout Field Elementary School
    • Middle: Lynhurst 7th & 8th Grade Center
    • High: Ben Davis High School

    Source: MIBOR as distributed by MLS GRID. This data may not be complete. We recommend contacting the local school district to confirm school assignments for this home.

    Get a cash offer in 3 minutes
    Find out how much your home could sell for in as little as 3 minutes with a no-obligation cash offer.
    Estimated market value
    $186,100
    Get a cash offer in 3 minutes
    Find out how much your home could sell for in as little as 3 minutes with a no-obligation cash offer.
    Estimated market value
    $186,100