SUBURBAN TRANQUILITY MEETS URBAN LIVING. WALK TO CITYLINE & DART. PLANO ISD
THE BEST OF BOTH WORLDS! Located on a quiet, tree-lined street, this East-facing home offers a rare combination: a peaceful, suburban park-like feel that is just a short, easy stroll from the urban energy of CityLine. Walk to Whole Foods, Starbucks, CVS, banking, and dining, or enjoy effortless access to the Spring Creek nature trails for hiking and biking.
A true commuter’s dream, you are minutes from I-75 and the George Bush Tollway, with convenient access to the DART Red, Orange, and Silver lines.
Inside, the home feels spacious, comfortable, and sophisticated. You are greeted by soaring high ceilings, an open layout, and beautiful molding details throughout many rooms. The first floor features gorgeous new LVP flooring (2026) and fresh paint. Uniquely designed with TWO bedrooms and TWO full bathrooms downstairs, including a primary suite with a large walk-in closet. Also has a nice wet bar.
Step outside to a private, park-like backyard oasis. Relax in the custom screened-in patio room (installed by Four Seasons Sunrooms in 2020) which overlooks mature trees, a serene deck, and a charming man-made creek water feature.
EXTENSIVE UPGRADES & INCLUSIONS:
• Structure & Systems: All windows replaced with premium Pella dual-pane windows (2020), two new water heaters (2025).
• Interior Updates: Upstairs bathroom remodel (2025), new LVP flooring (2026), new dishwasher and disposal (2026), and fresh paint throughout the home.
• Appliances Convey: High-end LG single-unit WashTower Laundry Center (2021) and LG Smart InstaView refrigerator with craft ice (2021).
No HOA! Impeccably maintained and perfectly located, shows like a model home.
Owner is listing agent.
Sold
Price Unknown
2905 Foxcreek Dr, Richardson, TX 75082
4beds
2,721sqft
Single Family Residence
Built in 1987
0.27 Acres Lot
$581,900 Zestimate®
$--/sqft
$2,986 Estimated rent
Home value
$581,900
$553,000 - $617,000
$2,986/mo
Zestimate® history
Owner options
List your home for rent
$2,986/mo
Rent Zestimate®
Find your next renter with Zillow Rental Manager. Plus, with online applications, you can quickly screen prospective tenants – for free.
$2,986/mo
Rent Zestimate®
Refinance and save
Refinancing to a lower rate could help reduce your monthly payments and save thousands over the life of the loan.
Explore your selling options
Work with a Zillow partner agent
Leverage their expertise and Zillow's premium Showcase listings to get your home seen by more buyers.
Get startedList with your own agent
Get your home in front of millions of buyers by listing it on Zillow.
Learn how to do itSell it yourself
Take full control of how buyers see your home on Zillow by listing For Sale by Owner (FSBO).
List your homeWhat's special
Fresh paintNew dishwasher and disposalSoaring high ceilingsPrivate park-like backyard oasisGorgeous new lvp flooringPremium pella dual-pane windowsQuiet tree-lined street
Zillow last checked:
Listing updated:
Listed by:
Jerome Ferr 0806493 945-232-7188,
EXP REALTY 888-519-7431
Bought with:
Scott Griffis
Call It Closed Realty
Source: NTREIS,MLS#: 21172976
Facts & features
Interior
Bedrooms & bathrooms
- Bedrooms: 4
- Bathrooms: 3
- Full bathrooms: 3
Primary bedroom
- Features: Ceiling Fan(s), Walk-In Closet(s)
- Level: First
- Dimensions: 17 x 14
Bedroom
- Features: Ceiling Fan(s)
- Level: First
- Dimensions: 11 x 12
Bedroom
- Level: Second
- Dimensions: 13 x 12
Bedroom
- Level: Second
- Dimensions: 11 x 12
Primary bathroom
- Features: Built-in Features, Dual Sinks, En Suite Bathroom, Garden Tub/Roman Tub, Linen Closet, Sink
- Level: First
- Dimensions: 10 x 13
Breakfast room nook
- Level: First
- Dimensions: 13 x 11
Dining room
- Level: First
- Dimensions: 13 x 11
Family room
- Features: Built-in Features, Ceiling Fan(s)
- Level: First
- Dimensions: 16 x 13
Other
- Features: Built-in Features
- Level: First
- Dimensions: 4 x 8
Other
- Level: Second
- Dimensions: 8 x 6
Kitchen
- Features: Built-in Features, Granite Counters, Pantry
- Level: First
- Dimensions: 12 x 14
Living room
- Features: Ceiling Fan(s)
- Level: First
- Dimensions: 21 x 16
Heating
- Central, Natural Gas
Cooling
- Central Air
Appliances
- Included: Dryer, Dishwasher, Electric Oven, Electric Range, Disposal, Gas Water Heater, Ice Maker, Microwave, Refrigerator, Washer
- Laundry: Stacked
Features
- Wet Bar, Chandelier, Decorative/Designer Lighting Fixtures, Double Vanity, Granite Counters, High Speed Internet, Open Floorplan, Pantry, Walk-In Closet(s)
- Flooring: Carpet, Luxury Vinyl Plank, Tile
- Windows: Skylight(s)
- Has basement: No
- Number of fireplaces: 1
- Fireplace features: Gas Log
Interior area
- Total interior livable area: 2,721 sqft
Property
Parking
- Total spaces: 2
- Parking features: Driveway, Garage, Garage Door Opener
- Attached garage spaces: 2
- Has uncovered spaces: Yes
Features
- Levels: Two
- Stories: 2
- Patio & porch: Covered, Deck, Screened
- Pool features: None
- Fencing: Back Yard
Lot
- Size: 0.27 Acres
- Features: Sprinkler System
Details
- Parcel number: R017400503701
Construction
Type & style
- Home type: SingleFamily
- Architectural style: Detached
- Property subtype: Single Family Residence
Materials
- Brick
- Roof: Shingle
Condition
- Year built: 1987
Utilities & green energy
- Sewer: Public Sewer
- Water: Public
- Utilities for property: Electricity Connected, Natural Gas Available, Sewer Available, Separate Meters, Underground Utilities, Water Available
Community & HOA
Community
- Features: Trails/Paths, Sidewalks
- Subdivision: Foxboro Add Sec One
HOA
- Has HOA: No
Location
- Region: Richardson
Financial & listing details
- Tax assessed value: $567,020
- Annual tax amount: $9,445
- Date on market: 2/9/2026
- Cumulative days on market: 3 days
- Listing terms: Cash,Conventional,FHA,VA Loan
- Electric utility on property: Yes
Price history
| Date | Event | Price |
|---|---|---|
| 3/10/2026 | Sold | -- |
Source: NTREIS #21172976 Report a problem | ||
| 2/13/2026 | Pending sale | $575,000$211/sqft |
Source: NTREIS #21172976 Report a problem | ||
| 2/9/2026 | Listed for sale | $575,000+64.3%$211/sqft |
Source: NTREIS #21172976 Report a problem | ||
| 8/22/2019 | Listing removed | $350,000$129/sqft |
Source: Keller Williams Realty Allen #14125399 Report a problem | ||
| 7/18/2019 | Pending sale | $350,000$129/sqft |
Source: Keller Williams Realty Allen #14125399 Report a problem | ||
| 6/28/2019 | Listed for sale | $350,000$129/sqft |
Source: Keller Williams Realty Allen #14125399 Report a problem | ||
Public tax history
| Year | Property taxes | Tax assessment |
|---|---|---|
| 2025 | $3,891 -15.9% | $521,147 +10% |
| 2024 | $4,629 +0.2% | $473,770 +10% |
| 2023 | $4,618 -26.2% | $430,700 +10% |
| 2022 | $6,262 +0.5% | $391,545 +10% |
| 2021 | $6,229 +2.1% | $355,950 +7.4% |
| 2020 | $6,101 +42.4% | $331,330 +4.9% |
| 2019 | $4,285 -2.2% | $315,789 -0.1% |
| 2018 | $4,381 +6.2% | $316,190 +7.3% |
| 2017 | $4,124 | $294,619 +9.1% |
| 2016 | $4,124 +2% | $270,161 +13.7% |
| 2015 | $4,044 | $237,558 +8.1% |
| 2014 | $4,044 | $219,766 +1.3% |
| 2013 | -- | $216,991 +0.6% |
| 2012 | -- | $215,621 -3.6% |
| 2011 | -- | $223,612 -5.6% |
| 2010 | -- | $236,868 -0.4% |
| 2009 | -- | $237,820 +2.4% |
| 2008 | -- | $232,349 +3.4% |
| 2007 | -- | $224,698 +2.9% |
| 2006 | -- | $218,404 +3.9% |
| 2005 | -- | $210,123 -0.2% |
| 2004 | -- | $210,624 +5% |
| 2003 | -- | $200,511 +4.5% |
| 2002 | -- | $191,847 +1.9% |
| 2001 | -- | $188,181 +3% |
| 2000 | -- | $182,770 |
Find assessor info on the county website
Neighborhood: Sherril Park North And Foxboro Addition
Nearby homes
- $562,1003 bd3 ba2.9k sqft2903 Foxcreek Dr, Richardson, TX 75082Off Market
- $487,8004 bd2 ba2.5k sqft2907 Foxcreek Dr, Richardson, TX 75082Off Market
- $452,2004 bd3 ba2.2k sqft2901 Foxcreek Dr, Richardson, TX 75082Off Market
- $668,0004 bd3 ba2.6k sqft3001 Foxcreek Dr, Richardson, TX 75082Off Market
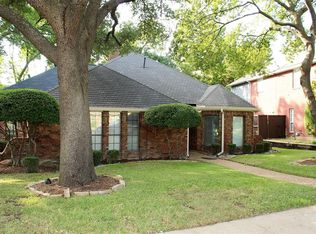
- $--3 bd3 ba2.6k sqft2904 Foxboro Dr, Richardson, TX 75082Sold
- $513,900-- bd-- ba2.9k sqft2902 Foxboro Dr, Richardson, TX 75082Off Market
- $453,0003 bd3 ba2.2k sqft2908 Foxcreek Dr, Richardson, TX 75082Off Market
- $612,8004 bd3 ba2.5k sqft2906 Foxboro Dr, Richardson, TX 75082Off Market
Nearby schools
GreatSchools rating
- 9/10Stinson Elementary SchoolGrades: K-5Distance: 3.2 mi
- 8/10Otto Middle SchoolGrades: 6-8Distance: 2.8 mi
- 8/10Plano East Sr High SchoolGrades: 9-12Distance: 4.4 mi
Schools provided by the listing agent
- Elementary: Stinson
- Middle: Otto
- High: Mcmillen
- District: Plano ISD
Source: NTREIS. This data may not be complete. We recommend contacting the local school district to confirm school assignments for this home.
Get a cash offer in 3 minutes
Find out how much your home could sell for in as little as 3 minutes with a no-obligation cash offer.
Estimated market value
$581,900
Get a cash offer in 3 minutes
Find out how much your home could sell for in as little as 3 minutes with a no-obligation cash offer.
Estimated market value
$581,900
Nearby cities
Nearby neighborhoods
Nearby zip codes
Other Richardson Topics
