Skip main navigation
Closed
  • Listing Provided by: Prestige Realty, Inc
    Bought with: Prestige Realty, Inc
    Price Unknown

    2905 Garfield St, Hannibal, MO 63401

    3beds
    2,056sqft
    Single Family Residence
    Built in 1951
    6,534 Square Feet Lot
    $147,300 Zestimate®
    $--/sqft
    $1,780 Estimated rent

    Home value

    $147,300

    Estimated sales range

    Not available

    $1,780/mo

    Zestimate® history
    Loading
    Loading...

    Owner options

    List your home for rent

    $1,780/mo

    Rent Zestimate®

    Find your next renter with Zillow Rental Manager. Plus, with online applications, you can quickly screen prospective tenants – for free.

    Learn more

    $1,780/mo

    Rent Zestimate®

    Refinance and save

    Refinancing to a lower rate could help reduce your monthly payments and save thousands over the life of the loan.

    See today's rates

    Explore your selling options

    Work with a Zillow partner agent

    Leverage their expertise and Zillow's premium Showcase listings to get your home seen by more buyers.

    Get started

    List with your own agent

    Get your home in front of millions of buyers by listing it on Zillow.

    Learn how to do it

    Sell it yourself

    Take full control of how buyers see your home on Zillow by listing For Sale by Owner (FSBO).

    List your home

    What's special

    Large fenced yardTall wooden privacy fenceOff street parkingFresh paintNew carpetUpdated kitchenRenovated bathrooms
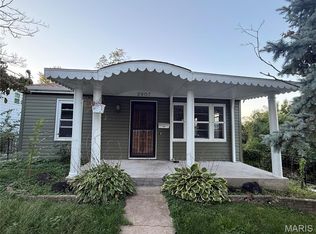
    Cute little bungalow nestled on Garfield Street with plenty of off street parking and a large fenced yard. This 3 bedroom 2 full bath home has some updates. Fresh paint, new carpet in the basement, an updated kitchen and renovated bathrooms. There are 2 bedrooms and 1 bathroom on the main level. The basement level has two different walkout doors. There is a bedroom with an eyebrow window, a full bathroom, laundry room and a swanky living room and bar area. The backyard is has a tall wooden privacy fence and off street parking.

    Zillow last checked:

    Listing updated:

    Listing Provided by:

    Sue-ann Westhoff 573-822-7884,

    Prestige Realty, Inc

    Bought with:

    Christina M Merrell, 2022012553

    Prestige Realty, Inc

    Source: MARIS,MLS#: 25003446MLS LogoOriginating MLS: Mark Twain Association of REALTORS

    Facts & features

    Interior

    Bedrooms & bathrooms
    • Bedrooms: 3
    • Bathrooms: 2
    • Full bathrooms: 2
    • Main level bathrooms: 1
    • Main level bedrooms: 2
    Bedroom
    • Level: Main
    • Area: 143
    • Dimensions: 13x11
    Bedroom
    • Level: Main
    • Area: 121
    • Dimensions: 11x11
    Bedroom
    • Level: Lower
    • Area: 110
    • Dimensions: 10x11
    Bathroom
    • Level: Main
    Bathroom
    • Level: Lower
    Family room
    • Level: Lower
    • Area: 180
    • Dimensions: 20x9
    Kitchen
    • Level: Main
    • Area: 150
    • Dimensions: 15x10
    Laundry
    • Level: Lower
    • Area: 96
    • Dimensions: 12x8
    Living room
    • Level: Main
    • Area: 208
    • Dimensions: 16x13
    Heating
    • Forced Air, Natural Gas
    Cooling
    • Central Air, Electric
    Appliances
    • Included: Dishwasher, Electric Range, Electric Oven, Refrigerator, Gas Water Heater
    Features
    • Dining/Living Room Combo
    • Flooring: Hardwood
    • Windows: Wood Frames
    • Basement: Full,Walk-Out Access
    • Has fireplace: No
    • Fireplace features: Recreation Room
    Interior area
    • Total structure area: 2,056
    • Total interior livable area: 2,056 sqft
    • Finished area above ground: 1,028
    • Finished area below ground: 1,028

    Property

    Parking
    • Parking features: Off Street
    Features
    • Levels: One
    Lot
    • Size: 6,534 sqft
    • Dimensions: 50 x 131
    Details
    • Parcel number: 010.09.30.1.10.003.000
    • Special conditions: Standard

    Construction

    Type & style
    • Home type: SingleFamily
    • Architectural style: Traditional,Bungalow
    • Property subtype: Single Family Residence
    Materials
    • Aluminum Siding
    Condition
    • Year built: 1951

    Utilities & green energy

    • Sewer: Public Sewer
    • Water: Public

    Community & neighborhood

    Location
    • Region: Hannibal
    • Subdivision: So Osterhaut

    Other

    Other facts
    • Listing terms: Cash,Conventional,FHA,USDA Loan,VA Loan
    • Ownership: Private
    • Road surface type: Concrete

    Price history

    DateEventPrice
    3/6/2025Sold--
    Source: MARIS #25003446 Report a problem
    3/3/2025Pending sale$148,500$72/sqft
    Source: MARIS #25003446 Report a problem
    2/19/2025Contingent$148,500$72/sqft
    Source: MARIS #25003446 Report a problem
    2/13/2025Listed for sale$148,500+10.8%$72/sqft
    Source: MARIS #25003446 Report a problem
    10/20/2022Sold--
    Source: MARIS #22054761 Report a problem
    10/20/2022Pending sale$134,000$65/sqft
    Source: MARIS #22054761 Report a problem
    9/4/2022Contingent$134,000$65/sqft
    Source: MARIS #22054761 Report a problem
    8/29/2022Price change$134,000-1.5%$65/sqft
    Source: MARIS #22054761 Report a problem
    8/22/2022Listed for sale$136,000+81.3%$66/sqft
    Source: MARIS #22054761 Report a problem
    1/29/2020Sold--
    Source: Agent Provided Report a problem
    1/2/2020Pending sale$75,000$36/sqft
    Source: Prestige Realty, Inc #19087285 Report a problem
    12/5/2019Listed for sale$75,000+41.5%$36/sqft
    Source: Prestige Realty, Inc #19087285 Report a problem
    1/2/2018Sold--
    Source: Agent Provided Report a problem
    12/11/2017Pending sale$53,000$26/sqft
    Source: Prestige Realty, Inc #17093788 Report a problem
    12/8/2017Listed for sale$53,000$26/sqft
    Source: Prestige Realty, Inc #17093788 Report a problem

    Public tax history

    YearProperty taxesTax assessment
    2024$1,006 +6.8%$15,070
    2023$941 +23.3%$15,070 +23%
    2022$764 +0.7%$12,250
    2021$758 +7.2%$12,250 +10%
    2020$707 +0.3%$11,140
    2019$706 +0.3%$11,140
    2018$704 +20.1%$11,140
    2017$586 $11,140
    2015$586 $11,140
    2014$586 $11,140 +0.1%
    2012-- $11,130

    Find assessor info on the county website

    Neighborhood: 63401

    Nearby schools

    GreatSchools rating
    Schools provided by the listing agent
    • Elementary: Mark Twain Elem.
    • Middle: Hannibal Middle
    • High: Hannibal Sr. High

    Source: MARIS. This data may not be complete. We recommend contacting the local school district to confirm school assignments for this home.