Skip main navigation
Under contract-show
  • Price cut: $45K (6/26)
    $950,000

    2905 Georgia Ave, Charlotte, NC 28205

    3beds
    2,060sqft
    : 
    Loading
    Get pre-qualified
    Single Family Residence
    Built in 2006
    0.17 Acres Lot
    $-- Zestimate®
    $461/sqft
    $-- HOA

    What's special

    Coveted two-car garageConvection ovenWine fridgeProfessional landscapingSpacious primary suiteGorgeous moody blue cabinetryCovered rear porch
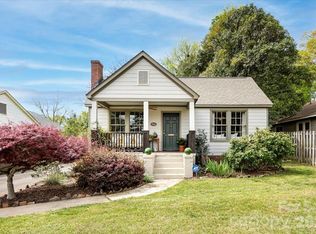
    Why Choose Between NoDa And Plaza Midwood When You Can Live Right In The Sweet Spot Between Both? This Newer-Construction Bungalow Is Packed With Character, Loaded With Upgrades, And Perfectly Positioned To Enjoy Some Of Charlotte's Best Restaurants, Coffee Shops, Breweries, And Local Hangouts. Start Your Mornings With A Walk To Summit Coffee, Meet Friends At Grey's Diner, Or Hop On Your Bike For The Quick 8-Minute Ride To The 36th Street Light Rail Station And Sprouts. This Location Is Hard To Beat. Inside, The Vibe Is Equal Parts Stylish And Inviting. The Chef's Kitchen Steals The Show With Gorgeous Moody Blue Cabinetry, A 5-Burner Gas Cooktop, Convection Oven, Wine Fridge, Butler's Pantry, And Plenty Of Space To Gather Around While Friends Inevitably End Up Hanging Out In The Kitchen. Fresh Designer Light Fixtures Throughout The Home Add A Modern, Curated Feel That Elevates Every Room. When It's Time To Unwind, Retreat To The Spacious Primary Suite Featuring A Private Porch, Spa-Like Bath With A Garden Tub, And The Kind Of Owner's Retreat That's Becoming Increasingly Rare Intown. Outside, The Fun Continues With A Covered Rear Porch, Patio, Professional Landscaping, And A Coveted Two-Car Garage. And With A New Roof (2024), HVAC (2021), And Water Heater (2023), The Big-Ticket Items Have Already Been Taken Care Of. Walkable. Stylish. Move-In Ready. And Perfectly Positioned Between Two Of Charlotte's Hottest Neighborhoods. This Is The Kind Of House That Makes You Cancel The Rest Of Your Showings.
    40 days
    |
    586
    |
    37
    |

    Zillow last checked:

    Listing updated:

    Listed by:

    Jeff King Jeff@JeffKingRealtor.com,

    Savvy + Co Real Estate

    Source: Canopy MLS as distributed by MLS GRID,MLS#: 4392319MLS Logo

      Facts & features

      Interior

      Bedrooms & bathrooms
      • Bedrooms: 3
      • Bathrooms: 3
      • Full bathrooms: 2
      • 1/2 bathrooms: 1
      Primary bedroom
      • Features: Tray Ceiling(s), Walk-In Closet(s)
      • Level: Upper
      Bedroom s
      • Level: Upper
      Bedroom s
      • Level: Upper
      Bathroom half
      • Level: Main
      Bathroom full
      • Level: Upper
      Bathroom full
      • Level: Upper
      Bar entertainment
      • Features: Built-in Features
      • Level: Main
      Breakfast
      • Level: Main
      Dining room
      • Features: Built-in Features, Tray Ceiling(s), Wet Bar
      • Level: Main
      Kitchen
      • Level: Main
      Living room
      • Level: Main
      Heating
      • Forced Air, Natural Gas
      Cooling
      • Central Air
      Appliances
      • Included: Bar Fridge, Dishwasher, Disposal, Exhaust Fan, Gas Water Heater, Microwave, Refrigerator
      • Laundry: Laundry Closet, Upper Level
      Features
      • Breakfast Bar, Built-in Features, Soaking Tub, Storage, Walk-In Closet(s), Wet Bar
      • Flooring: Carpet, Tile, Wood
      • Has basement: No
      • Attic: Pull Down Stairs
      • Fireplace features: Living Room
      Interior area
      • Total structure area: 2,060
      • Total interior livable area: 2,060 sqft
      • Finished area above ground: 2,060
      • Finished area below ground: 0

      Property

      Parking
      • Total spaces: 2
      • Parking features: Detached Garage, Garage Door Opener, Garage on Main Level
      • Garage spaces: 2
      Features
      • Levels: Two
      • Stories: 2
      • Patio & porch: Balcony, Covered, Front Porch, Rear Porch
      • Fencing: Fenced
      Lot
      • Size: 0.17 Acres
      Details
      • Parcel number: 09501328
      • Zoning: N1-C
      • Special conditions: Standard

      Construction

      Type & style
      • Home type: SingleFamily
      • Architectural style: Traditional
      • Property subtype: Single Family Residence
      Materials
      • Fiber Cement, Wood
      • Foundation: Crawl Space
      Condition
      • New construction: No
      • Year built: 2006

      Utilities & green energy

      • Sewer: Public Sewer
      • Water: City

      Community & HOA

      Community
      • Features: Dog Park, Picnic Area, Playground, Sidewalks, Street Lights
      • Subdivision: Midwood
      Location
      • Region: Charlotte

      Financial & listing details

      • Price per square foot: $461/sqft
      • Tax assessed value: $708,900
      • Annual tax amount: $5,611
      • Date on market: 6/11/2026
      • Cumulative days on market: 40 days
      • Road surface type: Concrete, Paved

        Estimated market value

        Not available

        Estimated sales range

        Not available

        Not available

        Price history

        DateEventPrice
        6/26/2026Price change$950,000-4.5%$461/sqft
        Source: Canopy MLS as distributed by MLS GRID #4392319 Report a problem
        6/11/2026Listed for sale$995,000+99%$483/sqft
        Source: Canopy MLS as distributed by MLS GRID #4392319 Report a problem
        4/25/2025Listing removed$4,495$2/sqft
        Source: Zillow Rentals Report a problem
        4/12/2025Listed for rent$4,495$2/sqft
        Source: Zillow Rentals Report a problem
        11/4/2016Sold$499,900$243/sqft
        Source: Canopy MLS as distributed by MLS GRID #3216042 Report a problem
        9/20/2016Listed for sale$499,900+13.6%$243/sqft
        Source: Savvy + Co Real Estate #3216042 Report a problem
        1/17/2014Sold$440,000-2.2%$214/sqft
        Source: Canopy MLS as distributed by MLS GRID #2195434 Report a problem
        12/4/2013Listed for sale$449,900+12.5%$218/sqft
        Source: Savvy + Co Real Estate (Savvy and Company Real Estate) #2195434 Report a problem
        11/5/2011Listing removed$400,000$194/sqft
        Source: Allen Tate Company #2030748 Report a problem
        9/21/2011Price change$400,000-5.9%$194/sqft
        Source: Allen Tate Company #2030748 Report a problem
        7/16/2011Listed for sale$425,000-10.3%$206/sqft
        Source: Allen Tate Company #2030748 Report a problem
        7/23/2008Sold$474,000+330.9%$230/sqft
        Source: Public Record Report a problem
        3/30/2006Sold$110,000$53/sqft
        Source: Public Record Report a problem

        Public tax history

        YearProperty taxesTax assessment
        2025$5,611 +1.6%$708,900
        2024$5,521 +3.4%$708,900
        2023$5,339 -2.1%$708,900 +28.4%
        2022$5,454 +0.2%$552,200
        2021$5,443 +0.1%$552,200
        2020$5,436 +0.3%$552,200
        2019$5,420 +25.1%$552,200 +70.1%
        2018$4,333 +1.8%$324,700
        2017$4,256 $324,700
        2016$4,256 $324,700
        2015$4,256 +0.6%$324,700
        2014$4,232 $324,700
        2013-- $324,700 -1.2%
        2012-- $328,600
        2011-- $328,600 +21.9%
        2010-- $269,500 +6%
        2009-- $254,300
        2008-- --
        2007-- --
        2006-- $62,700
        2005-- $62,700
        2004-- $62,700 -28.5%
        2003-- $87,700 +46.1%
        2002-- $60,030
        2001-- $60,030
        2000-- $60,030
        Find assessor info on the county website

        Monthly payment

        Est. payment

        Payment breakdown

        Explore the cost of this home by adjusting the details. Changes won't be saved.
        All calculations are estimates and provided by Zillow, Inc. for informational purposes only. Actual amounts may vary.
        HOA fees may include property taxes on listings classified as Co-Ops. Contact the listing agent and/or owner for fee details.
        Mortgage interest rates are dependent on a number of factors, including credit score, down payment, and repayment length. Interest rate data provided by Zillow Group Marketplace, Inc. as of 1/1/1970 from various mortgage lenders with which we have lead or other similar arrangements; the Estimated Payment is an average of those rates.
        See how much you could borrow to make a competitive offer.

        Climate risks

        Neighborhood: Plaza Midwood

        Getting around

        69 / 100
        Somewhat Walkable
        37 / 100
        Some Transit
        48 / 100
        Somewhat Bikeable

        Nearby schools

        GreatSchools rating
        Schools provided by the listing agent
        • Elementary: Villa Heights
        • Middle: Eastway
        • High: Garinger

        Source: Canopy MLS as distributed by MLS GRID. This data may not be complete. We recommend contacting the local school district to confirm school assignments for this home.

        A local agent can set up tours, give advice and negotiate with sellers.

        Browse local experts

        Similar homes