Welcome to your dream home! This stunning 4BR, 3.5B beauty with bonus study-game room, checks all the boxes! The spacious living area has beautiful plantation shutters, a cozy fireplace and an incredible view of the resort style backyard! The kitchen features granite countertops, NEW double ovens, a gas cooktop, breakfast bar and dinette area. The formal dining provides plenty of room for your upcoming holiday hosting! Speaking of hosting, your guests will enjoy the heated swimming pool, hot tub and meticulously landscaped backyard with large covered patio! 8 ft. fencing recently installed to provide maximum privacy. On the second story, there is a primary suite with his-hers walk-in closets, two separate vanities each with its own sink and a jetted tub. There are three LARGE secondary bedrooms with ample closet space. One of the secondary bedrooms has an attached en-suite bath and there is an additional full hall bath that serves the other two bedrooms. On the third floor, you will find a beautiful bonus space with a vaulted ceiling and a large window allowing for plenty natural light. The couch and TV convey! The third story also has an incredible floored attic space that is easy to access. Corner lot, sprinkler system, two car garage, all carpet is less than 2 years old. Move-In Ready and not located in the flood zone. This home was built for entertaining! Call to schedule your showing!
Sold
Price Unknown
2905 Good Shepherd Dr, Brownwood, TX 76801
4beds
2,976sqft
Single Family Residence
Built in 1994
0.31 Acres Lot
$464,600 Zestimate®
$--/sqft
$3,292 Estimated rent
Home value
$464,600
Estimated sales range
Not available
$3,292/mo
Zestimate® history
Owner options
List your home for rent
$3,292/mo
Rent Zestimate®
Find your next renter with Zillow Rental Manager. Plus, with online applications, you can quickly screen prospective tenants – for free.
$3,292/mo
Rent Zestimate®
Refinance and save
Refinancing to a lower rate could help reduce your monthly payments and save thousands over the life of the loan.
Explore your selling options
Work with a Zillow partner agent
Leverage their expertise and Zillow's premium Showcase listings to get your home seen by more buyers.
Get startedList with your own agent
Get your home in front of millions of buyers by listing it on Zillow.
Learn how to do itSell it yourself
Take full control of how buyers see your home on Zillow by listing For Sale by Owner (FSBO).
List your homeWhat's special
Heated swimming poolCozy fireplaceHot tubMeticulously landscaped backyardLarge covered patioGranite countertopsNatural light
Zillow last checked:
Listing updated:
Listed by:
Christy Meinecke 0649268 325-646-4781,
Texas Goldstar Real Estate 325-646-4781
Bought with:
Justin Riggan
KWSynergy
Source: NTREIS,MLS#: 20762608
Facts & features
Interior
Bedrooms & bathrooms
- Bedrooms: 4
- Bathrooms: 4
- Full bathrooms: 3
- 1/2 bathrooms: 1
Primary bedroom
- Features: Dual Sinks, En Suite Bathroom, Walk-In Closet(s)
- Level: Second
- Dimensions: 17 x 12
Bedroom
- Features: Walk-In Closet(s)
- Level: Second
- Dimensions: 14 x 15
Bedroom
- Features: Walk-In Closet(s)
- Level: Second
- Dimensions: 12 x 12
Bedroom
- Level: Second
- Dimensions: 13 x 13
Breakfast room nook
- Level: First
- Dimensions: 10 x 11
Breakfast room nook
- Level: First
- Dimensions: 10 x 11
Dining room
- Level: First
- Dimensions: 12 x 10
Game room
- Level: Third
- Dimensions: 16 x 13
Living room
- Features: Ceiling Fan(s), Fireplace
- Level: First
- Dimensions: 30 x 12
Heating
- Central, Natural Gas
Cooling
- Attic Fan, Central Air, Ceiling Fan(s), Electric
Appliances
- Included: Double Oven, Dishwasher, Electric Oven, Gas Cooktop, Disposal, Microwave
Features
- Decorative/Designer Lighting Fixtures, Double Vanity, Eat-in Kitchen, Granite Counters, High Speed Internet, Multiple Master Suites, Cable TV, Vaulted Ceiling(s), Walk-In Closet(s)
- Flooring: Carpet, Ceramic Tile
- Windows: Plantation Shutters
- Has basement: No
- Number of fireplaces: 1
- Fireplace features: Gas Starter, Masonry, Wood Burning
Interior area
- Total interior livable area: 2,976 sqft
Property
Parking
- Total spaces: 2
- Parking features: Driveway, Garage, Garage Door Opener, Garage Faces Side
- Attached garage spaces: 2
- Has uncovered spaces: Yes
Features
- Levels: Three Or More
- Stories: 3
- Patio & porch: Rear Porch, Front Porch, Patio, Covered
- Exterior features: Private Yard, Rain Gutters, Storage
- Pool features: Heated, In Ground, Pool, Pool/Spa Combo, Waterfall
- Fencing: Wood
Lot
- Size: 0.31 Acres
- Features: Back Yard, Corner Lot, Lawn, Landscaped, Many Trees, Sprinkler System
Details
- Parcel number: 000000056965
Construction
Type & style
- Home type: SingleFamily
- Architectural style: Early American,Detached
- Property subtype: Single Family Residence
- Attached to another structure: Yes
Materials
- Brick
- Foundation: Slab
Condition
- Year built: 1994
Utilities & green energy
- Sewer: Public Sewer
- Water: Public
- Utilities for property: Sewer Available, Separate Meters, Water Available, Cable Available
Community & HOA
Community
- Subdivision: Stonegate Third Add
HOA
- Has HOA: No
Location
- Region: Brownwood
Financial & listing details
- Tax assessed value: $418,020
- Annual tax amount: $8,400
- Date on market: 10/24/2024
- Cumulative days on market: 120 days
- Listing terms: Conventional,FHA,USDA Loan,VA Loan
- Exclusions: Kitchen refrigerator, curtains in primary bedroom
- Road surface type: Asphalt
Price history
| Date | Event | Price |
|---|---|---|
| 5/30/2025 | Sold | -- |
Source: NTREIS #20762608 Report a problem | ||
| 5/21/2025 | Pending sale | $485,000$163/sqft |
Source: NTREIS #20762608 Report a problem | ||
| 2/21/2025 | Contingent | $485,000$163/sqft |
Source: NTREIS #20762608 Report a problem | ||
| 12/3/2024 | Price change | $485,000-2%$163/sqft |
Source: NTREIS #20762608 Report a problem | ||
| 10/24/2024 | Listed for sale | $495,000+2.1%$166/sqft |
Source: NTREIS #20762608 Report a problem | ||
| 11/23/2022 | Sold | -- |
Source: NTREIS #20184777 Report a problem | ||
| 10/20/2022 | Pending sale | $485,000$163/sqft |
Source: NTREIS #20184777 Report a problem | ||
| 10/14/2022 | Listed for sale | $485,000+49.2%$163/sqft |
Source: NTREIS #20184777 Report a problem | ||
| 11/27/2019 | Listing removed | $325,000$109/sqft |
Source: Keller Williams Realty #14169633 Report a problem | ||
| 11/8/2019 | Pending sale | $325,000$109/sqft |
Source: Keller Williams Realty #14169633 Report a problem | ||
| 8/24/2019 | Price change | $325,000-7.8%$109/sqft |
Source: Keller Williams Realty #14169633 Report a problem | ||
| 7/11/2019 | Price change | $352,500-2.8%$118/sqft |
Source: Coldwell Banker Mark Campbell & Associates #13969125 Report a problem | ||
| 7/10/2019 | Listed for sale | $362,500$122/sqft |
Source: Coldwell Banker Mark Campbell & Associates #13969125 Report a problem | ||
| 6/29/2019 | Pending sale | $362,500$122/sqft |
Source: Coldwell Banker Mark Campbell & Associates #13969125 Report a problem | ||
| 4/9/2019 | Price change | $362,500-0.7%$122/sqft |
Source: Coldwell Banker Mark Campbell & Associates #13969125 Report a problem | ||
| 11/30/2018 | Price change | $365,000-2.7%$123/sqft |
Source: Coldwell Banker Mark Campbell & Associates #13969125 Report a problem | ||
| 11/7/2018 | Listed for sale | $375,000$126/sqft |
Source: Coldwell Banker Mark Campbell & Associates #13969125 Report a problem | ||
| 6/21/2017 | Sold | -- |
Source:  San Angelo AOR #91923 Report a problem San Angelo AOR #91923 Report a problem | ||
| 6/2/2017 | Pending sale | $375,000$126/sqft |
Source: Abilene #13583551 Report a problem | ||
| 5/2/2017 | Listed for sale | $375,000+10.6%$126/sqft |
Source: Keller Williams Realty #13583551 Report a problem | ||
| 9/21/2012 | Listing removed | $339,000$114/sqft |
Source: D.STEGEMOLLER REALTORS #11790030 Report a problem | ||
| 8/10/2012 | Price change | $339,000-1.7%$114/sqft |
Source: D.STEGEMOLLER REALTORS #11790030 Report a problem | ||
| 7/17/2012 | Listed for sale | $345,000$116/sqft |
Source: D.STEGEMOLLER REALTORS #11790030 Report a problem | ||
Public tax history
| Year | Property taxes | Tax assessment |
|---|---|---|
| 2025 | -- | $418,020 +7.5% |
| 2024 | -- | $388,872 +10% |
| 2023 | -- | $353,520 +10.9% |
| 2022 | $6,634 | $318,650 +8.7% |
| 2021 | -- | $293,190 -0.6% |
| 2020 | -- | $295,100 +15.7% |
| 2018 | -- | $255,140 +12.1% |
| 2017 | -- | $227,690 0% |
| 2016 | -- | $227,800 |
| 2015 | -- | $227,800 |
| 2014 | -- | $227,800 +12.5% |
| 2012 | -- | $202,540 |
| 2011 | -- | $202,540 |
| 2010 | -- | $202,540 |
| 2009 | -- | $202,540 +13.8% |
| 2008 | -- | $178,000 +12.9% |
| 2007 | -- | $157,660 |
Find assessor info on the county website
Neighborhood: 76801
Nearby homes
- $385,9003 bd2 ba2.1k sqft2909 Good Shepherd Dr, Brownwood, TX 76801Off Market
- $312,000-- bd3 ba2.4k sqft2903 Good Shepherd Dr, Brownwood, TX 76801Off Market
- $--4 bd2 ba2.6k sqft2904 Good Shepherd Dr, Brownwood, TX 76801Sold
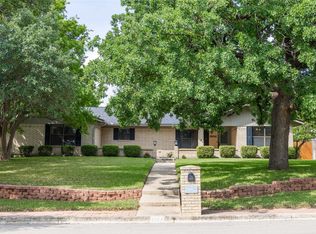
- $318,700-- bd2 ba2.1k sqft2906 Good Shepherd Dr, Brownwood, TX 76801Off Market
- $375,900-- bd-- ba2.5k sqft2902 Good Shepherd Dr, Brownwood, TX 76801Off Market
- $283,100-- bd2 ba1.7k sqft2908 Good Shepherd Dr, Brownwood, TX 76801Off Market
- $293,5003 bd2 ba2.1k sqft2901 Good Shepherd Dr, Brownwood, TX 76801Off Market
- $312,300-- bd2 ba1.9k sqft3206 Asbury St, Brownwood, TX 76801Off Market
Nearby schools
GreatSchools rating
- 8/10Woodland Heights Elementary SchoolGrades: PK-5Distance: 1.9 mi
- 6/10Brownwood Middle SchoolGrades: 7-8Distance: 1.5 mi
- 4/10Brownwood High SchoolGrades: 9-12Distance: 0.8 mi
Schools provided by the listing agent
- Elementary: Woodlandht
- High: Brownwood
- District: Brownwood ISD
Source: NTREIS. This data may not be complete. We recommend contacting the local school district to confirm school assignments for this home.
- Texas
- Brown County
- Brownwood
- 76801
- 2905 Good Shepherd Dr
Nearby cities
Nearby neighborhoods
Nearby zip codes
Other Brownwood Topics
