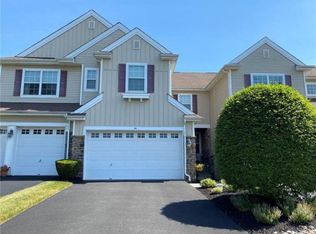
Immaculate and meticulously maintained, this spacious 3 bedroom, 2.5 bath END-unit townhome offers over 2,600 square feet of beautifully designed living space in the desirable Riverview Estates community.
A dramatic two-story foyer with gleaming hardwood floors welcomes you into the home. The main level features a formal dining room, a private study or flexible living space ideal for a home office, and an inviting family room with hardwood flooring and a cozy gas fireplace. The well-appointed kitchen is designed for both everyday living and entertaining, offering abundant cabinetry, granite countertops, a tile backsplash, a center island, and a bright breakfast area that opens seamlessly to the family room.
Upstairs, the spacious primary suite provides a relaxing retreat with a tray ceiling, a large walk-in closet, and a luxurious en-suite bath featuring a double-sink vanity, soaking tub, and separate shower. Two additional generously sized bedrooms, a full hall bath, an open loft overlooking the foyer, and a conveniently located second-floor laundry room complete the upper level.
Numerous recent updates provide added peace of mind, including a new HVAC system (2023), new second-floor carpeting (2023), refrigerator (2022), and washer (2025).
Step outside to the maintenance-free deck, installed in 2022, and enjoy the outdoor space with minimal upkeep. The full poured-concrete basement includes a workshop area and offers endless possibilities for future finished living space, recreation, or storage. Additional features include an attached two-car garage, economical gas heat, and central air conditioning.
Residents of Riverview Estates enjoy exceptional community amenities, including a clubhouse, swimming pool, playground, tennis courts, basketball court, volleyball and pickleball courts. Ideally located within walking distance of Riverview Golf Course and just minutes from major highways, shopping, dining, and everyday conveniences, this exceptional home offers the perfect combination of space, style, comfort, and low-maintenance living. HOA 130. a month includes landscaping and snow removal - 350 a year master association includes community amenities.
Sold for $485,000
Zillow last checked:
Listing updated:
Bought with:
Pat Spitzer, RS282142
Weichert Realtors - Allentown
Source: GLVR,MLS#: 779998 Originating MLS: Lehigh Valley MLS
Originating MLS: Lehigh Valley MLSPrice history
| Date | Event | Price |
|---|---|---|
| 8/31/2026 | Sold | $485,000-1%$186/sqft |
Source:  GLVR #779998 Report a problem GLVR #779998 Report a problem | ||
| 7/16/2026 | Pending sale | $489,900$188/sqft |
Source: GLVR #779998 Report a problem | ||
| 7/10/2026 | Listed for sale | $489,900+23.7%$188/sqft |
Source: GLVR #779998 Report a problem | ||
| 10/6/2022 | Sold | $396,000$152/sqft |
Source: GLVR #692132 Report a problem | ||
| 8/20/2022 | Pending sale | $396,000$152/sqft |
Source: GLVR #692132 Report a problem | ||
| 8/15/2022 | Price change | $396,000-3.4%$152/sqft |
Source: GLVR #692132 Report a problem | ||
| 7/8/2022 | Price change | $409,900-2.4%$157/sqft |
Source: GLVR #692132 Report a problem | ||
| 6/28/2022 | Price change | $419,900-2.3%$161/sqft |
Source: GLVR #692132 Report a problem | ||
| 5/1/2022 | Listed for sale | $429,900+26.8%$165/sqft |
Source: GLVR #692132 Report a problem | ||
| 9/19/2007 | Sold | $339,170$130/sqft |
Source: Public Record Report a problem | ||
Get a cash offer in 3 minutes
Find out how much your home could sell for in as little as 3 minutes with a no-obligation cash offer.
Estimated market value
$485,300
