Skip main navigation
Sold for $535,000
  • $535,000

    2905 HAMMOCK VISTA COURT, PLANT CITY, FL 33566

    4beds
    2,115sqft
    Single Family Residence
    Built in 2001
    0.25 Acres Lot
    $523,500 Zestimate®
    $253/sqft
    $3,051 Estimated rent

    Home value

    $523,500

    Estimated sales range

    Not available

    $3,051/mo

    Zestimate® history
    Loading
    Loading...

    Owner options

    List your home for rent

    $3,051/mo

    Rent Zestimate®

    Find your next renter with Zillow Rental Manager. Plus, with online applications, you can quickly screen prospective tenants – for free.

    Learn more

    $3,051/mo

    Rent Zestimate®

    Refinance and save

    $3,772/mo

    Est. payment

    Refinancing to a lower rate could help reduce your monthly payments and save thousands over the life of the loan.

    See today's rates

    $3,772/mo

    Est. payment

    Explore your selling options

    Work with a Zillow partner agent

    Leverage their expertise and Zillow's premium Showcase listings to get your home seen by more buyers.

    Get started

    List with your own agent

    Get your home in front of millions of buyers by listing it on Zillow.

    Learn how to do it

    Sell it yourself

    Take full control of how buyers see your home on Zillow by listing For Sale by Owner (FSBO).

    List your home

    What's special

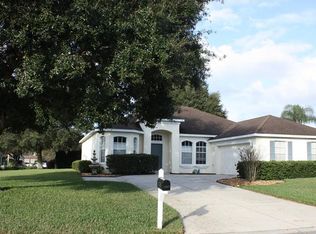
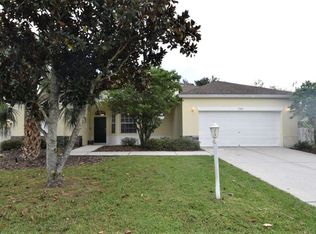
    Welcome to 2905 Hammock Vista Court, a beautifully updated home in the heart of Plant City! This meticulously maintained property features a new roof (2022) and new fence (2022), ensuring peace of mind for years to come. The home is packed with stylish upgrades, including new baseboards, elegant crown molding throughout the main living area and primary bedroom, and a tray ceiling in the primary suite. A charming barn door separates the guest or in-law wing, adding both privacy and character.Step into the updated kitchen, where you'll find new 42-inch cabinets, a stunning tile backsplash, under-cabinet lighting, and plenty of storage—perfect for any home chef. The ceilings throughout the home feature beautiful decorative work, adding a touch of elegance to every room. Fresh interior paint enhances the bright and inviting atmosphere.Energy efficiency is a priority, with a radiant barrier in the attic to help keep the home cool. Major systems have been updated as well, with an A/C (2020) and water heater (2020). Additional garage and attic storage make organization a breeze.Outside, your private backyard oasis awaits, complete with a sparkling pool—perfect for Florida’s sunny days! The home is conveniently located near Hwy 60 and the fairgrounds, making commuting easy. Plus, you’re just 5 minutes from the famous Strawberry Festival!Don’t miss this incredible opportunity to own a move-in-ready home with top-tier upgrades and an unbeatable location. Schedule your showing today!

    Zillow last checked:

    Listing updated:

    Listed by:

    Chris Loschiavo 863-280-2201,

    RE/MAX HERITAGE PROFESSIONALS 863-256-2188

    Bought with:

    Mary Kay Cook, 3082392

    STRAIGHT UP REALTY & PM LLC

    Source: Stellar MLS,MLS#: P4934161MLS LogoOriginating MLS: East Polk

    Facts & features

    Interior

    Bedrooms & bathrooms
    • Bedrooms: 4
    • Bathrooms: 3
    • Full bathrooms: 3
    Rooms
    • Room types: Family Room
    Primary bedroom
    • Description: Room3
    • Features: Ceiling Fan(s), Walk-In Closet(s)
    • Level: First
    • Area: 192 Square Feet
    • Dimensions: 16x12
    Bedroom 2
    • Description: Room8
    • Features: Ceiling Fan(s), Built-in Closet
    • Level: First
    • Area: 120 Square Feet
    • Dimensions: 10x12
    Bedroom 3
    • Description: Room9
    • Features: Ceiling Fan(s), Built-in Closet
    • Level: First
    • Area: 100 Square Feet
    • Dimensions: 10x10
    Bedroom 4
    • Description: Room10
    • Features: Ceiling Fan(s), Built-in Closet
    • Level: First
    • Area: 120 Square Feet
    • Dimensions: 10x12
    Primary bathroom
    • Description: Room2
    • Level: First
    • Area: 96 Square Feet
    • Dimensions: 16x6
    Bathroom 2
    • Description: Room7
    • Level: First
    • Area: 30 Square Feet
    • Dimensions: 5x6
    Bathroom 3
    • Description: Room11
    • Level: First
    • Area: 35 Square Feet
    • Dimensions: 5x7
    Dinette
    • Description: Room4
    • Level: First
    • Area: 81 Square Feet
    • Dimensions: 9x9
    Family room
    • Description: Room5
    • Features: Ceiling Fan(s)
    • Level: First
    • Area: 270 Square Feet
    • Dimensions: 18x15
    Kitchen
    • Description: Room6
    • Level: First
    • Area: 192 Square Feet
    • Dimensions: 16x12
    Laundry
    • Description: Room12
    • Level: First
    • Area: 35 Square Feet
    • Dimensions: 5x7
    Living room
    • Description: Room1
    • Features: Ceiling Fan(s)
    • Level: First
    • Area: 400 Square Feet
    • Dimensions: 16x25
    Heating
    • Central, Electric
    Cooling
    • Central Air
    Appliances
    • Included: Dishwasher, Disposal, Dryer, Electric Water Heater, Exhaust Fan, Microwave, Range, Refrigerator, Washer
    • Laundry: Electric Dryer Hookup, Inside, Laundry Room, Washer Hookup
    Features
    • Ceiling Fan(s), Crown Molding, Eating Space In Kitchen, High Ceilings, Open Floorplan, Solid Surface Counters, Split Bedroom, Thermostat, Tray Ceiling(s), Vaulted Ceiling(s), Walk-In Closet(s)
    • Flooring: Luxury Vinyl
    • Windows: Blinds, Drapes, Window Treatments
    • Has fireplace: No
    Interior area
    • Total structure area: 2,919
    • Total interior livable area: 2,115 sqft

    Property

    Parking
    • Total spaces: 2
    • Parking features: Driveway, Garage Door Opener
    • Attached garage spaces: 2
    • Has uncovered spaces: Yes
    • Details: Garage Dimensions: 21x19
    Features
    • Levels: One
    • Stories: 1
    • Patio & porch: Rear Porch
    • Exterior features: Irrigation System
    • Has private pool: Yes
    • Pool features: Auto Cleaner, Gunite, In Ground
    • Fencing: Fenced,Vinyl
    Lot
    • Size: 0.25 Acres
    • Dimensions: 125 x 88
    • Features: Conservation Area, Landscaped, Level, Street Dead-End
    • Residential vegetation: Trees/Landscaped
    Details
    • Parcel number: P0729225NY00000100057.0
    • Zoning: PD
    • Special conditions: None

    Construction

    Type & style
    • Home type: SingleFamily
    • Architectural style: Ranch
    • Property subtype: Single Family Residence
    Materials
    • Block, Stucco
    • Foundation: Slab
    • Roof: Shingle
    Condition
    • New construction: No
    • Year built: 2001

    Utilities & green energy

    • Sewer: Public Sewer
    • Water: Public
    • Utilities for property: Cable Connected, Electricity Connected, Public, Sewer Connected, Water Connected

    Community & HOA

    Community
    • Features: Clubhouse, Deed Restrictions, Dog Park, Playground
    • Pet fee: $0 monthly
    • Subdivision: REPLAT WALDEN LAKE UNIT 37 PHA
    HOA
    • Has HOA: Yes
    • Services included: Maintenance Grounds
    • HOA fee: $65 monthly
    • HOA name: Diana Begley
    • Second HOA name: Walden Lake HOA
    Location
    • Region: Plant City

    Financial & listing details

    • Price per square foot: $253/sqft
    • Tax assessed value: $359,698
    • Annual tax amount: $4,742
    • Date on market: 3/18/2025
    • Cumulative days on market: 16 days
    • Listing terms: Cash,Conventional,FHA,VA Loan
    • Ownership: Fee Simple
    • Total actual rent: 0
    • Electric utility on property: Yes
    • Road surface type: Paved

    Price history

    DateEventPrice
    5/8/2025Sold$535,000-4.1%$253/sqft
    Source: Stellar MLS #P4934161 Report a problem
    4/4/2025Pending sale$557,900$264/sqft
    Source: Stellar MLS #P4934161 Report a problem
    3/19/2025Listed for sale$557,900+69.1%$264/sqft
    Source: Stellar MLS #P4934161 Report a problem
    2/11/2021Sold$329,900$156/sqft
    Source: Stellar MLS #T3280548 Report a problem
    12/30/2020Pending sale$329,900$156/sqft
    Source: Local MLS #T3280548 Report a problem
    12/30/2020Listed for sale$329,900$156/sqft
    Source: Local MLS #T3280548 Report a problem
    12/30/2020Pending sale$329,900$156/sqft
    Source: RE/MAX PREMIER GROUP #T3280548 Report a problem
    12/18/2020Listed for sale$329,900+57%$156/sqft
    Source: RE/MAX PREMIER GROUP #T3280548 Report a problem
    11/7/2001Sold$210,100$99/sqft
    Source: Public Record Report a problem

    Public tax history

    YearProperty taxesTax assessment
    2025$5,129 +8.3%$359,698 +13.1%
    2024$4,735 +2.7%$317,961 +3%
    2023$4,612 -18.9%$308,700 -3.6%
    2022$5,686 +183.2%$320,095 +109.9%
    2021$2,008 +5.5%$152,492 +4.6%
    2020$1,902 +2.1%$145,814 +2.3%
    2019$1,863 $142,536 +1.9%
    2018$1,863 +0.8%$139,878 -25.1%
    2017$1,849 +1.7%$186,728 +39.2%
    2016$1,818 +5.9%$134,183 +0.7%
    2015$1,717 -0.9%$133,250 +0.8%
    2014$1,733 $132,192 +1.5%
    2013$1,733 +1%$130,238 +1.7%
    2012$1,717 -5.6%$128,061 -3.8%
    2011$1,819 -13.7%$133,077 -10.6%
    2010$2,106 -13.4%$148,831 -9.7%
    2009$2,431 -7.2%$164,766 -7.1%
    2008$2,620 -5.1%$177,382 +3%
    2007$2,761 -5.8%$172,216 +2.5%
    2006$2,931 +0.7%$168,016 +3%
    2005$2,910 $163,122 +3%
    2004-- $158,371 +1.5%
    2003-- $156,032 +2.4%
    2002-- $152,375 +335.4%
    2001-- $35,000 +905.2%
    2000-- $3,482
    Find assessor info on the county website

    Neighborhood: 33566

    Nearby schools

    GreatSchools rating
    Schools provided by the listing agent
    • Elementary: Walden Lake-HB
    • Middle: Tomlin-HB
    • High: Plant City-HB

    Source: Stellar MLS. This data may not be complete. We recommend contacting the local school district to confirm school assignments for this home.

    Get a cash offer in 3 minutes
    Find out how much your home could sell for in as little as 3 minutes with a no-obligation cash offer.
    Estimated market value
    $523,500
    Get a cash offer in 3 minutes
    Find out how much your home could sell for in as little as 3 minutes with a no-obligation cash offer.
    Estimated market value
    $523,500