Skip main navigation
Off market
  • $327,400

    2905 Huntleigh Dr, Oklahoma City, OK 73120

    3beds
    1,755sqft
    Single Family Residence
    Built in 1959
    10,001 Square Feet Lot
    $327,400 Zestimate®
    $187/sqft
    $1,891 Estimated rent

    Home value

    $327,400

    $311,000 - $344,000

    $1,891/mo

    Zestimate® history
    Loading
    Loading...

    Owner options

    List your home for rent

    $1,891/mo

    Rent Zestimate®

    Find your next renter with Zillow Rental Manager. Plus, with online applications, you can quickly screen prospective tenants – for free.

    Learn more

    $1,891/mo

    Rent Zestimate®

    Refinance and save

    $1,668/mo

    Est. payment

    Refinancing to a lower rate could help reduce your monthly payments and save thousands over the life of the loan.

    See today's rates

    $1,668/mo

    Est. payment

    Explore your selling options

    Work with a Zillow partner agent

    Leverage their expertise and Zillow's premium Showcase listings to get your home seen by more buyers.

    Get started

    List with your own agent

    Get your home in front of millions of buyers by listing it on Zillow.

    Learn how to do it

    Sell it yourself

    Take full control of how buyers see your home on Zillow by listing For Sale by Owner (FSBO).

    List your home

    What's special

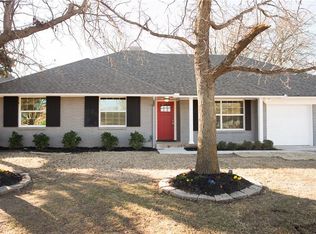
    Welcome to this recently remodeled home that exudes modern elegance and boasts an array of desirable features. The attention to detail and high-quality craftsmanship are evident throughout, creating a delightful living experience. New roof, HVAC, water heater and updates done between 2021-2022. The heart of this home is its newly remodeled kitchen, designed to inspire culinary excellence. The sleek countertops, complemented by new kitchen cabinets with soft pull drawers, provide ample storage space and a contemporary aesthetic. The kitchen is equipped with brand new stainless appliances, adding a touch of sophistication and convenience to your cooking endeavors. The luxurious upgrades continue into the bathrooms, where you'll find tastefully renovated spaces that invite relaxation. The fixtures, tiles, and vanities have all been carefully selected to create a harmonious blend of style and functionality. As you explore the home, you'll notice the solid oak floors that add warmth and character to every room. The rich tones and durability of the oak flooring elevate the ambiance and lend a timeless appeal. The home sits on a generous lot, offering plenty of outdoor space for your enjoyment. Whether you envision hosting gatherings or simply basking in the tranquility of nature, this expansive lot provides endless possibilities. This home is move in ready with no updates needed!

    This property is off market, which means it's not currently listed for sale or rent on Zillow. This may be different from what's available on other websites or public sources.

    Zillow last checked:

    Listing updated:

    Listed by:

    Becky K Pennington 405-740-9393,

    RE/MAX Preferred

    Bought with:

    Patrick Bates, 171998

    Nichols Hills Properties LLC

    Source: MLSOK/OKCMAR as distributed by MLS GRID,MLS#: 1064395MLS Logo

    Facts & features

    Interior

    Bedrooms & bathrooms
    • Bedrooms: 3
    • Bathrooms: 2
    • Full bathrooms: 2
    Bedroom
    • Description: Full Bath,Shower
    • Area: 180 Square Feet
    • Dimensions: 12 x 15
    Bedroom
    • Area: 144 Square Feet
    • Dimensions: 12 x 12
    Bedroom
    • Area: 132 Square Feet
    • Dimensions: 11 x 12
    Bathroom
    • Description: Built Ins,Double Vanities,Full Bath,Tub & Shower
    Kitchen
    • Description: Breakfast Bar,Built Ins,Pantry
    • Area: 154 Square Feet
    • Dimensions: 11 x 14
    Other
    • Description: Formal
    • Area: 221 Square Feet
    • Dimensions: 13 x 17
    Other
    • Description: Family,Fireplace
    • Area: 320 Square Feet
    • Dimensions: 16 x 20
    Heating
    • Central
    Cooling
    • Has cooling: Yes
    Appliances
    • Included: Dishwasher, Microwave, Refrigerator, Washer/Dryer, Water Heater
    • Laundry: Laundry Room
    Features
    • Paint Woodwork
    • Windows: Window Treatments
    • Number of fireplaces: 1
    • Fireplace features: Masonry
    Interior area
    • Total structure area: 1,755
    • Total interior livable area: 1,755 sqft

    Property

    Parking
    • Total spaces: 2
    • Parking features: Concrete
    • Garage spaces: 2
    Features
    • Levels: One
    • Stories: 1
    • Patio & porch: Porch, Patio
    • Exterior features: Rain Gutters
    • Fencing: Wood
    Lot
    • Size: 10,001 Square Feet
    • Features: Interior Lot
    Details
    • Additional structures: Outbuilding
    • Parcel number: 2905NONEHuntleigh73120
    • Special conditions: None

    Construction

    Type & style
    • Home type: SingleFamily
    • Architectural style: Traditional
    • Property subtype: Single Family Residence
    Materials
    • Brick & Frame
    • Foundation: Slab
    • Roof: Composition
    Condition
    • Year built: 1959

    Utilities & green energy

    • Utilities for property: Public

    Community & HOA

    Location
    • Region: Oklahoma City

    Financial & listing details

    • Price per square foot: $187/sqft
    • Tax assessed value: $318,000
    • Annual tax amount: $2,295
    • Date on market: 6/3/2023

    Price history

    DateEventPrice
    7/7/2023Sold$325,000$185/sqft
    Source: MLSOK/OKCMAR as distributed by MLS GRID #1064395 Report a problem
    6/11/2023Pending sale$325,000$185/sqft
    Source: MLSOK/OKCMAR as distributed by MLS GRID #1064395 Report a problem
    6/4/2023Listed for sale$325,000+75.7%$185/sqft
    Source: MLSOK/OKCMAR as distributed by MLS GRID #1064395 Report a problem
    8/9/2021Sold$185,000$105/sqft
    Source: Public Record Report a problem

    Public tax history

    YearProperty taxesTax assessment
    2025$4,283 +0%$34,980 +2.1%
    2024$4,282 +70.5%$34,265 +63.9%
    2023$2,511 +9.4%$20,905 +5%
    2022$2,295 +27.7%$19,910 +16.7%
    2021$1,798 +4.6%$17,068 +3%
    2020$1,718 +21.4%$16,571 +3%
    2019$1,416 +3.2%$16,088 +3%
    2018$1,372 -2.5%$15,620 +1.8%
    2017$1,407 $15,345 +0.7%
    2016$1,407 +0.2%$15,235 -1.6%
    2015$1,404 +1.7%$15,484 +3%
    2014$1,381 $15,032 +3%
    2013-- $14,595 +0.3%
    2012-- $14,551 +3%
    2011-- $14,123 +5%
    2010-- $13,451 +5%
    2009-- $12,810 +5%
    2008-- $12,200 +5%
    2007-- $11,619 +5%
    2006-- $11,066 +5%
    2005-- $10,539 -88.5%
    2004$870 $91,258 +809.2%
    2003-- $10,037 +1.6%
    2002-- $9,883
    2001-- $9,883 +12.8%
    2000-- $8,762
    1999-- $8,762
    Find assessor info on the county website

    Neighborhood: The Village

    Nearby schools

    GreatSchools rating
    Schools provided by the listing agent
    • Elementary: Ridgeview ES
    • Middle: John Marshall MS
    • High: John Marshall HS

    Source: MLSOK/OKCMAR as distributed by MLS GRID. This data may not be complete. We recommend contacting the local school district to confirm school assignments for this home.

    Get a cash offer in 3 minutes
    Find out how much your home could sell for in as little as 3 minutes with a no-obligation cash offer.
    Estimated market value
    $327,400
    Get a cash offer in 3 minutes
    Find out how much your home could sell for in as little as 3 minutes with a no-obligation cash offer.
    Estimated market value
    $327,400