Skip main navigation
Closed
Street View
  • $360,000

    2905 Jay Ave, Cleveland, OH 44113

    2beds
    1,376sqft
    Single Family Residence
    Built in 1878
    3,528.36 Square Feet Lot
    $413,300 Zestimate®
    $262/sqft
    $2,621 Estimated rent

    Home value

    $413,300

    $376,000 - $455,000

    $2,621/mo

    Zestimate® history
    Loading
    Loading...

    Owner options

    List your home for rent

    $2,621/mo

    Rent Zestimate®

    Find your next renter with Zillow Rental Manager. Plus, with online applications, you can quickly screen prospective tenants – for free.

    Learn more

    $2,621/mo

    Rent Zestimate®

    Refinance and save

    $2,506/mo

    Est. payment

    Refinancing to a lower rate could help reduce your monthly payments and save thousands over the life of the loan.

    See today's rates

    $2,506/mo

    Est. payment

    Explore your selling options

    Work with a Zillow partner agent

    Leverage their expertise and Zillow's premium Showcase listings to get your home seen by more buyers.

    Get started

    List with your own agent

    Get your home in front of millions of buyers by listing it on Zillow.

    Learn how to do it

    Sell it yourself

    Take full control of how buyers see your home on Zillow by listing For Sale by Owner (FSBO).

    List your home

    What's special

    Fully fenced yardUpdated floorplanGenerous wraparound porchCanopy of mature treesCharming original detailsWell-preserved century homesRear alley
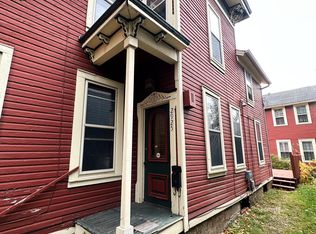
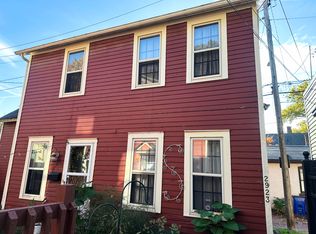
    Location, character and modern updates–this lovingly restored 2-bed, 1.5-bath Victorian Colonial has it all! Nestled in the heart of Ohio City's Historic District, your generous wraparound porch offers relaxing shade and views of the streetscape with well-preserved century homes and a canopy of mature trees. Practical updated floorplan with two generous living areas, a dining room, and a fully renovated kitchen with ample cabinetry (soft close + dovetailed), a breakfast bar and dinette. Convenient first floor laundry with cabinets, a folding station and built-in tub. Charming original details include stained glass windows and extra-large trim and base mouldings throughout. UPDATES: New windows (2023); Renovated kitchen, new electrical panel, refinished hardwood floors–1st floor, new hardwood floors–2nd floor, exterior paint, drain pipes flushed (2020); Renovated full bath, new duct work connecting return air to furnace (2017); New sewer line (2016). Shaded by a majestic old-growth broadleaf, you’ll enjoy cooler alfresco respite. Fully fenced yard is great for both dogs and kids. Rear alley with opportunity for a parking pad or garage. Incredible walkability! Lutheran Hospital employees are a short 2-min drive/3-min walk. Students/teachers of St Ignatius are only a 5-min walk. Just a 4 min walk to W 25th with the West Side Market and its multitude of restaurants, breweries and coffee shops. Dozens more restaurants and micro-brews within a 15-min walk. Walkable recreation includes Fairview Park's splash pad/playground and the future Irishtown Bend Park (8-min). The Lakefront Bikeway is a 6-min bike, where you can ride safely and traffic-free to Whiskey Island/Wendy Park and Edgewater Park/Beach in 12 min. Also bikeable within 12 min are Rivergate Park, Michael Zone Rec Center, and the extensive dining/entertainment of The Flats. Downtown entertainment abounds–5 min drive. Playhouse Square, MetroHealth, and Cleveland State University are 8-min. I-90 & I-71, just 5 min!

    Zillow last checked:

    Listing updated:

    Listing Provided by:

    Damien D Baden 440-670-0344 damien@realtydone.com,

    EXP Realty, LLC.

    Bought with:

    Ann E Laudato, 2008000751

    RE/MAX Above & Beyond

    Source: MLS Now,MLS#: 5137303MLS LogoOriginating MLS: Akron Cleveland Association of REALTORS

    Facts & features

    Interior

    Bedrooms & bathrooms
    • Bedrooms: 2
    • Bathrooms: 2
    • Full bathrooms: 1
    • 1/2 bathrooms: 1
    • Main level bathrooms: 1
    Bedroom
    • Description: Flooring: Hardwood
    • Level: Second
    • Dimensions: 11 x 12
    Primary bathroom
    • Description: Flooring: Hardwood
    • Level: Second
    • Dimensions: 12 x 15
    Dining room
    • Description: Flooring: Hardwood
    • Level: First
    • Dimensions: 11 x 19
    Eat in kitchen
    • Description: Flooring: Luxury Vinyl Tile
    • Level: First
    • Dimensions: 18 x 12
    Family room
    • Description: Flooring: Hardwood
    • Level: First
    • Dimensions: 14 x 15
    Living room
    • Description: Flooring: Hardwood
    • Level: First
    • Dimensions: 12 x 16
    Heating
    • Forced Air
    Cooling
    • Central Air
    Appliances
    • Included: Dryer, Dishwasher, Disposal, Range, Refrigerator, Washer
    Features
    • Basement: Crawl Space,Partial,Unfinished
    • Has fireplace: No
    Interior area
    • Total structure area: 1,376
    • Total interior livable area: 1,376 sqft
    • Finished area above ground: 1,376
    • Finished area below ground: 0

    Property

    Parking
    • Parking features: On Street
    Features
    • Levels: One and One Half,Two
    • Stories: 2
    • Patio & porch: Covered, Front Porch, Wrap Around
    • Fencing: Back Yard,Front Yard
    • Has view: Yes
    • View description: City Lights
    Lot
    • Size: 3,528 sqft
    • Dimensions: 33*107
    • Features: City Lot, Flat, Level
    Details
    • Parcel number: 00332067

    Construction

    Type & style
    • Home type: SingleFamily
    • Architectural style: Colonial
    • Property subtype: Single Family Residence
    Materials
    • Shake Siding, Wood Siding
    • Foundation: Block, Stone
    • Roof: Asphalt,Fiberglass
    Condition
    • Updated/Remodeled
    • Year built: 1878

    Utilities & green energy

    • Sewer: Public Sewer
    • Water: Public

    Community & neighborhood

    Community
    • Community features: Medical Service, Restaurant, Street Lights, Sidewalks
    Location
    • Region: Cleveland
    • Subdivision: Fred B Sampliner & Barbara C

    Other

    Other facts
    • Listing terms: Cash,Conventional

    Price history

    DateEventPrice
    7/31/2025Sold$360,000+2.9%$262/sqft
    Source: MLS Now #5137303 Report a problem
    7/24/2025Pending sale$350,000$254/sqft
    Source: MLS Now #5137303 Report a problem
    7/12/2025Contingent$350,000$254/sqft
    Source: MLS Now #5137303 Report a problem
    7/7/2025Listed for sale$350,000+74.1%$254/sqft
    Source: MLS Now #5137303 Report a problem
    5/11/2015Sold$201,000$146/sqft
    Source: Agent Provided Report a problem

    Public tax history

    YearProperty taxesTax assessment
    2024$8,240 +18.1%$123,240 +33.9%
    2023$6,980 +0.6%$92,020
    2022$6,940 +1%$92,020
    2021$6,870 +10.7%$92,020 +28%
    2020$6,208 +5.6%$71,890
    2019$5,882 +2.8%$71,890
    2018$5,721 +3.8%$71,890 +7.5%
    2017$5,513 +0.8%$66,860
    2016$5,467 $66,860
    2015$5,467 +40.2%$66,860 +40.8%
    2014$3,898 +1.8%$47,470
    2013$3,828 +3.1%$47,470
    2012$3,715 +26.2%$47,470 -3.1%
    2011$2,944 +0.2%$48,970
    2010$2,939 +907.9%$48,970
    2009$292 -91.2%$48,970 -16.7%
    2008$3,332 +3.3%$58,800
    2007$3,225 +0.1%$58,800
    2006$3,222 -2.4%$58,800 +2.7%
    2005$3,301 +1.2%$57,270
    2004$3,263 +1.1%$57,270
    2003$3,228 +17.3%$57,270 +16.2%
    2002$2,752 -42.8%$49,280
    2001$4,815 +4.5%$49,280
    2000$4,608 $49,280

    Find assessor info on the county website

    Neighborhood: Ohio City

    Nearby schools

    GreatSchools rating
    Schools provided by the listing agent
    • District: Cleveland Municipal - 1809

    Source: MLS Now. This data may not be complete. We recommend contacting the local school district to confirm school assignments for this home.

    Get a cash offer in 3 minutes
    Find out how much your home could sell for in as little as 3 minutes with a no-obligation cash offer.
    Estimated market value
    $413,300
    Get a cash offer in 3 minutes
    Find out how much your home could sell for in as little as 3 minutes with a no-obligation cash offer.
    Estimated market value
    $413,300